Share this with your friends


(813) 812-0696
Robert Slack LLC
5923 53rd Lane E, Bradenton, FL 34203
- $514,900
- 4
- BD
- 3
- BA
- 2,771
- SqFt



- List Price
- $514,900
- Status
- Active
- Days on Market
- 9
- Price Change
- ▼ $10,100 1792639645
- MLS#
- A4708190
- Property Style
- Single Family
- Architectural Style
- Traditional
- Year Built
- 2006
- Bedrooms
- 4
- Bathrooms
- 3
- Baths Half
- 1
- Living Area
- 2,771
- Lot Size
- 6,948
- Acres
- 0.16
- Total Acreage
- 0 to less than 1/4
- Legal Subdivision Name
- Silverlake
- Community Name
- Silverlake
- MLS Area Major
- Bradenton/Braden River/Lakewood Rch
Property Description
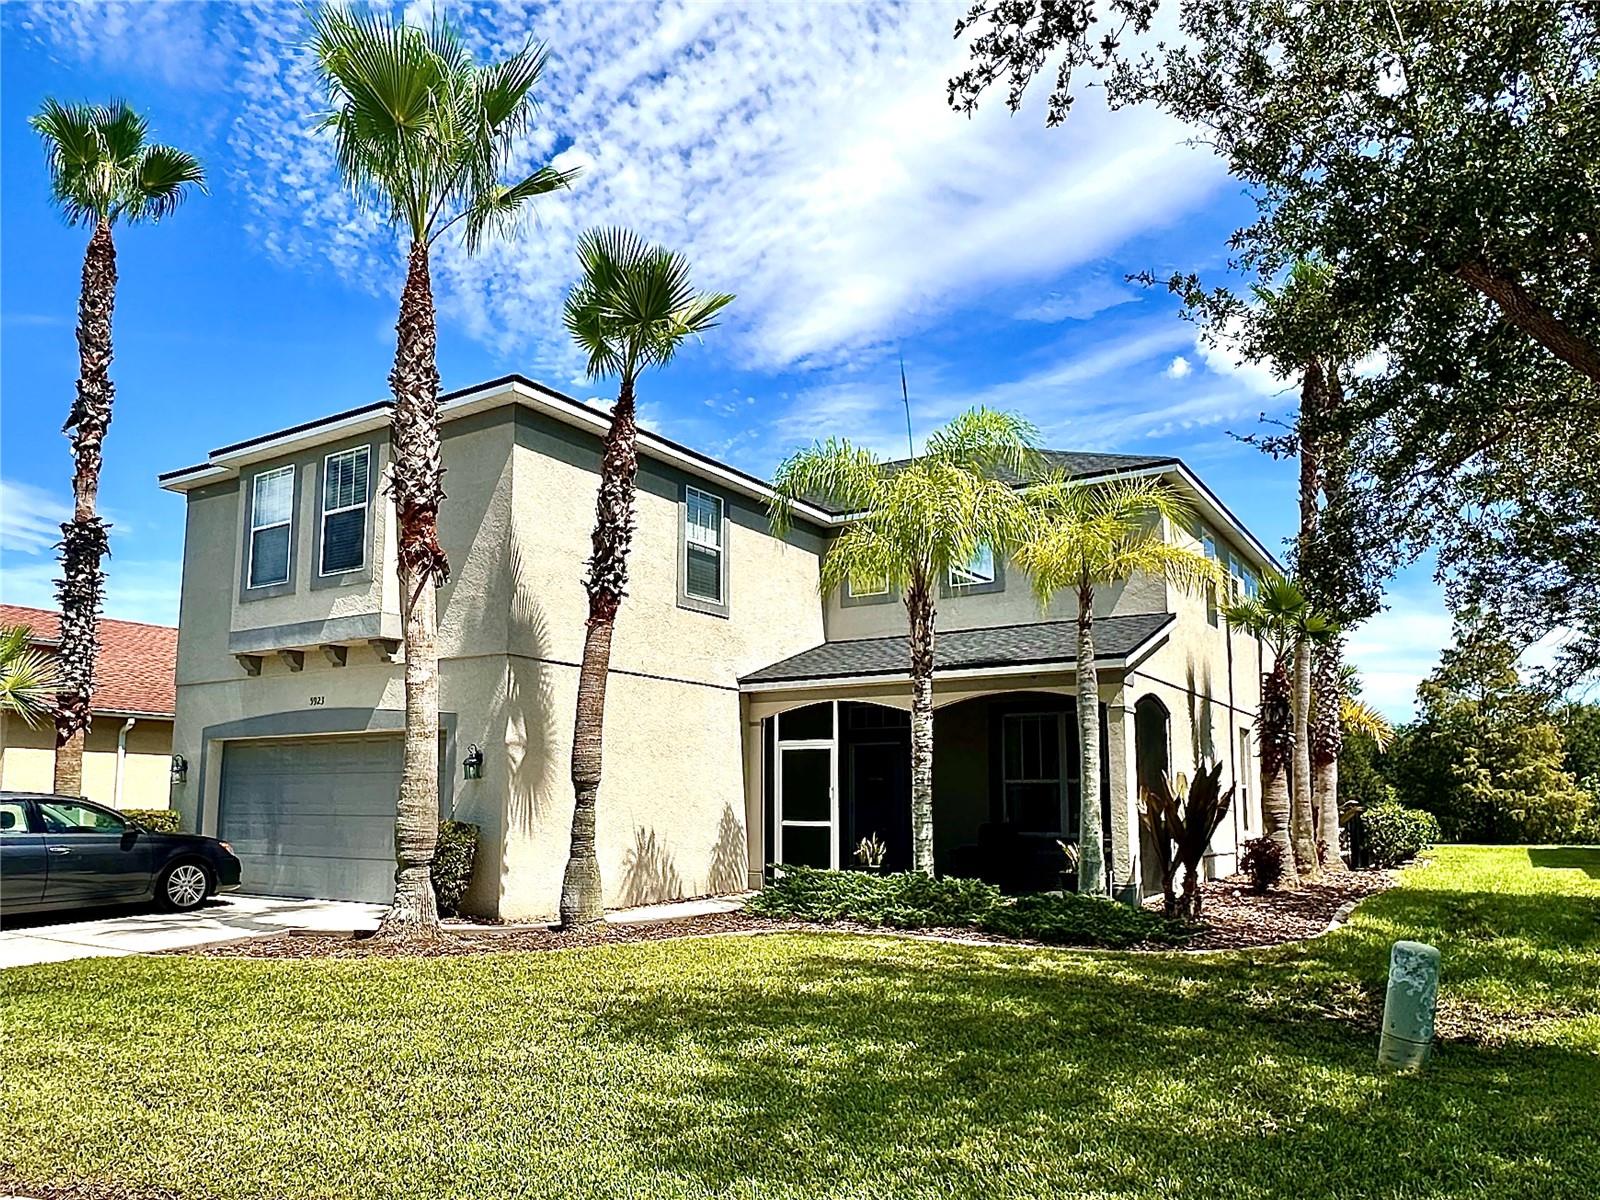
PRICE IMPROVMENT! Updated 4 BR+Den Home with Pool/ Gated Community/ Brand New 2025 Roof! Welcome to your private oasis! This stunning 4-bedroom plus den, 2.5-bathroom residence offers the perfect blend of modern design, premium privacy, and exceptional value. Nestled within a secure gated community with LOW HOA fees and absolutely NO CDD fees, this home delivers and upscale lifestyle with major, high-ticket updates already taken care of. Step outside into you own tranquil retreat. The expansive, beautifully landscaped backyard feels like a private park and features a beautiful inground pool offering a peaceful, green escape for swimming, outdoor dining, or relaxing in total privacy. Enjoy ultimate peace of mind and energy efficiency with a brand-new roof installed in 2025 and a newly added tankless water heater for endless hot water. The beautifully appointed kitchen boasts sleek stainless-steel appliances, durable and seamless solid surface countertops, ample cabinetry, and a dedicated casual dining area for morning coffee and family breakfasts. Enjoy beautifully renovated bathrooms featuring modern fixtures and stylish finishes, including the two full baths upstairs and the convenient half-bath downstairs. All four bedrooms and the dedicated den are located on the upper lever, keeping your private spaces separate from the main living areas. The versatile den serves as the perfect home office, playroom, or media hub. The main level features a seamless flow from the living areas to the kitchen, creating a bright, airy atmosphere perfect for both daily living and effortless entertaining. Enjoy the security of a gated neighborhood, while saving thousands annually thanks to incredibly low HOA dues and zero CDD fees. This motivated seller has priced this turn-key home to move quickly! Schedule your private tour today!

Additional Information
- Taxes
- $2938
- Minimum Lease
- No Minimum
- HOA Fee
- $280
- HOA Payment Schedule
- Quarterly
- Maintenance Includes
- Security
- Location
- Greenbelt, Landscaped, Sidewalk, Paved
- Community Features
- Gated Community - No Guard, Park, Playground, Sidewalks, No Deed Restriction
- Property Description
- Two Story
- Zoning
- PDR/PDMU
- Interior Layout
- Ceiling Fans(s), Eat-in Kitchen, High Ceilings, Kitchen/Family Room Combo, Open Floorplan, PrimaryBedroom Upstairs, Split Bedroom, Stone Counters, Walk-In Closet(s), Window Treatments
- Interior Features
- Ceiling Fans(s), Eat-in Kitchen, High Ceilings, Kitchen/Family Room Combo, Open Floorplan, PrimaryBedroom Upstairs, Split Bedroom, Stone Counters, Walk-In Closet(s), Window Treatments
- Floor
- Carpet, Tile
- Appliances
- Dishwasher, Dryer, Electric Water Heater, Microwave, Range, Washer
- Utilities
- Cable Connected, Electricity Connected, Water Connected
- Heating
- Electric, Heat Pump
- Air Conditioning
- Central Air
- Exterior Construction
- Block, Stucco
- Exterior Features
- Private Mailbox
- Roof
- Shingle
- Foundation
- Slab
- Pool
- Private
- Pool Type
- Gunite, In Ground
- Garage Carport
- 2 Car Garage
- Garage Spaces
- 2
- Garage Features
- Driveway, Garage Door Opener, Ground Level
- Elementary School
- Tara Elementary
- Middle School
- Braden River Middle
- High School
- Braden River High
- Fences
- Fenced
- Pets
- Allowed
- Flood Zone Code
- X
- Parcel ID
- 1735618659
- Legal Description
- LOT 58 SILVERLAKE A SUBDIVISION PI#17356.1865/9
Listing courtesy of FATHOM REALTY FL LLC. bnunez@fathomrealty.com
How much is your home worth?
...get instant property value now!
Mortgage Calculator
StellarMLS is the source of this information via Internet Data Exchange Program. All listing information is deemed reliable but not guaranteed and should be independently verified through personal inspection by appropriate professionals. Listings displayed on this website may be subject to prior sale or removal from sale. Availability of any listing should always be independently verified. Listing information is provided for consumer personal, non-commercial use, solely to identify potential properties for potential purchase. All other use is strictly prohibited and may violate relevant federal and state law. Data last updated on