Share this with your friends


(813) 812-0696
Robert Slack LLC
8836 Coastal Key Way, Parrish, FL 34219
- $625,000
- 3
- BD
- 3
- BA
- 2,291
- SqFt








- List Price
- $625,000
- Status
- Active
- Days on Market
- 0
- MLS#
- TB8562292
- Property Style
- Single Family
- Architectural Style
- Traditional
- Year Built
- 2024
- Bedrooms
- 3
- Bathrooms
- 3
- Baths Half
- 1
- Living Area
- 2,291
- Lot Size
- 8,880
- Acres
- 0.20
- Total Acreage
- 0 to less than 1/4
- Legal Subdivision Name
- Del Webb At Bayview Ph Iii
- Community Name
- Del Webb Bayview
- MLS Area Major
- Parrish
Property Description
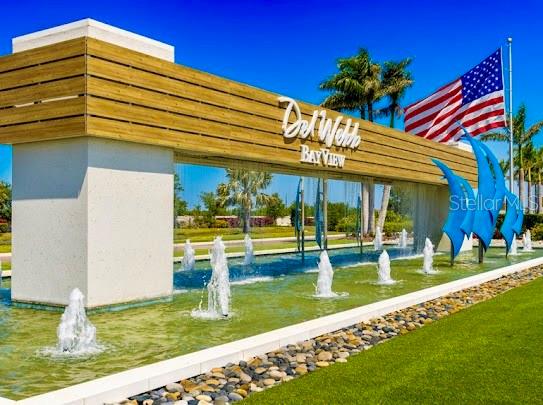
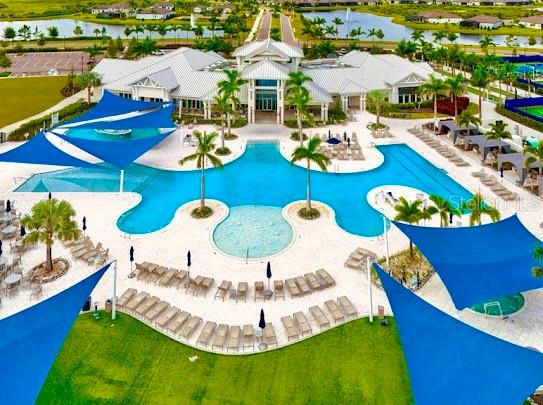
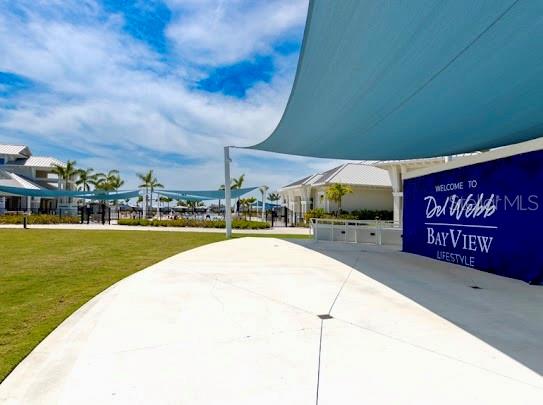
We PROUDLY present to you this MAGNIFICENT, BEAUTIFUL HOME located in the FANTABULOUS community of DEL WEBB BAYVIEW!! LIVE LIKE YOU'RE ON VACATION EVERY DAY THE BAYVIEW WAY!! Discover FIRST CLASS LUXURY LIVING and the area's BEST 55+ GATED & GOLF CART Community with PRIVATE ROADS, OUTSTANDING AMENITIES, ACTIVITIES GALORE, RESORT STYLE POOL with CABANA'S, HOT TUB, 25,000SQFT AMENITY CENTER, OUR OWN RESTAURANT "THE SAILFISH GRILL" which includes FULL BAR INSIDE & OUT, FLAT SCREEN TV'S, POOL TABLES, BAND SHELL AREA for LIVE MUSIC & MOVIE NIGHTS, DOCK on WATER, FIREPLACE SITTING AREA, PICKLEBALL, BOCCE BALL, SHUFFLEBOARD COURTS, WATERFALLS GALORE THROUGHOUT COMMUNITY, WALKING TRAILS, CORN TOSS, DOG PARK, FITNESS CENTER and MUCH MORE!! ARRIVING AT YOUR NEW HOME, THIS STARDOM MODEL WILL SURELY IMPRESS!! YOU WILL IMMEDIATELY NOTICE THE FANTASTIC YARD APPEAL, 3 CAR GARGAGE, PAVERED DRIVEWAY & WALKWAY, NEUTRAL COLOR PALETTE OUTSIDE, COACH LIGHTS, COVERED ENTRY AND FEATURES .20acre LARGE LOT THAT BACKS UP TO BEAUTIFUL CONSERVATION WITH NO REAR NEIGHBORS AND PLENTY OF PRIVACY!! We also have a WHOLE HOUSE GENERATOR ADDING PEACE OF MIND DURING ANY POWER OUTAGES ALONG WITH IMPACT WINDOWS & SLIDERS!! UPON ENTERING INTO YOUR NEW HOME YOU WILL BE INSPIRED BY THE OPEN FLOOR PLAN FEATURING 2 YES 2 PRIMARY SUITES, LARGE OFFICE AREA THAT CAN EASILY BE USED AS A THIRD BEDROOM IF WANTED, (PLEASE NOTE TAX SHOWS 3 BEDROOM BUT OFFICE DOES NOT HAVE CLOSET), NEARLY 2300SQFT, SPLIT FLOOR PLAN, VOLUMNE CEILINGS, FANS & LIGHTING IN ALL ROOMS, DUAL TRAY CEILING IN GREAT ROOM AREA, LUXURY VINLY FLOORING THROUGHOUT HOME, TILE IN BATHS & LAUNDRY AREA, CHEF'S DELIGHT KITCHEN WITH STAINLESS STEEL APPLIANCES, 42" CABINETS, SOFT CLOSE UPPERS & LOWERS, PULL-OUTS IN DRAWERS, HUGE CENTER ISLAND WITH SINK, TILED BACKSPLASH, LARGE PANTRY WITH ADDED SHELVING, SLEEK QUARTZ COUNTERTOPS, ADDTIONAL BAR/WINE/COFFEE AREA WITH WINE FRIDGE & BUILT-IN RACK, RECESSED LIGHTING, LOTS OF NATURAL LIGHT FLOWS THROUGHOUT HOME, NEUTRAL COLOR PALETTE INSIDE, HUGE LAUNDRY AREA WITH SINK, LOTS OF BUILT-IN STORAGE AS WELL AS IN THE GARAGE, PRIMARY SUITE IS SPACIOUS, LOTS OF WINDOWS WITH GREAT VIEWS OF CONSERVATION, PLANTATION SHUTTERS, FAN, SPACIOUS BATH, DUAL SINKS, QUARTZ TOPS, LARGE WALK-IN SHOWER WITH GRAB BARS, HUGE WALK-IN CLOSET WITH CUSTOM BUILT-IN DRAWERS & SHELVING AND PRIVATE TOILET AREA & LINEN CLOSET!! 2ND PRIMARY SUITE ALSO SPACIOUS, FAN & PLANTATIONS SHUTTERS, LARGE BATH WITH LINEN CLOSET & WALK-IN CLOSET!! DON'T FORGET ABOUT OUR ADDITONAL HALF BATH FOR GUESTS!! 4 SETS OF POCKET SLIDERS OPEN YOUR WAY TO EXPANSIVE SCREENED-IN LANAI AREA, PANORAMIC SCREENS, NO REAR NEIGHBORS, CEILING FANS, LARGE COVERED AREA AS WELL AS OPEN AREA UNDER CAGE!! ENJOY FAMILY GATHERINGS, BBQ'S OR JUST THE PEACE & QUIET AND WATCH FOR WILDLIFE!! HOA INCLUDES ALL EXTERIOR GROUNDS MAINTENANCE INCLUDING MOWING, SHRUBS, TRIMMING, CABLE/INTERNET, RECLAIMED WATER & IRRIGATION!! CALL US TODAY CAUSE YOU KNOW WHAT WE SAY...if you SLEEP ON IT, you may not SLEEP IN IT!! CALL TODAY FOR YOUR PRIVATE SHOWING!!

Additional Information
- Taxes
- $7323
- Taxes
- $1,788
- Minimum Lease
- 1-2 Years
- HOA Fee
- $449
- HOA Payment Schedule
- Monthly
- Maintenance Includes
- Cable TV, Maintenance Grounds
- Location
- Cleared, Conservation Area, Landscaped, Level, Sidewalk, Paved, Private
- Community Features
- Association Recreation - Owned, Community Mailbox, Deed Restrictions, Dog Park, Gated Community - Guard, Golf Carts OK, Irrigation-Reclaimed Water, Sidewalks
- Property Description
- One Story
- Zoning
- RES
- Interior Layout
- Ceiling Fans(s), High Ceilings, In Wall Pest System, Living Room/Dining Room Combo, Open Floorplan, Primary Bedroom Main Floor, Split Bedroom, Tray Ceiling(s), Walk-In Closet(s), Window Treatments
- Interior Features
- Ceiling Fans(s), High Ceilings, In Wall Pest System, Living Room/Dining Room Combo, Open Floorplan, Primary Bedroom Main Floor, Split Bedroom, Tray Ceiling(s), Walk-In Closet(s), Window Treatments
- Floor
- Ceramic Tile, Luxury Vinyl
- Appliances
- Dishwasher, Disposal, Gas Water Heater, Microwave, Range, Refrigerator, Smart Appliances, Tankless Water Heater
- Utilities
- BB/HS Internet Available, Electricity Connected, Natural Gas Available, Natural Gas Connected, Public, Underground Utilities, Water Connected
- Heating
- Central
- Air Conditioning
- Central Air
- Exterior Construction
- Block, Stucco
- Exterior Features
- Rain Gutters, Sidewalk
- Roof
- Shingle
- Foundation
- Slab
- Pool
- No Pool
- Garage Carport
- 3 Car Garage, Golf Cart Garage
- Garage Spaces
- 3
- Garage Features
- Driveway, Garage Door Opener, Golf Cart Garage, Ground Level
- Elementary School
- Barbara A. Harvey Elementary
- Middle School
- Buffalo Creek Middle
- High School
- Parrish Community High
- Housing for Older Persons
- Yes
- Pets
- Allowed
- Flood Zone Code
- X
- Parcel ID
- 606257909
- Legal Description
- LOT 829, DEL WEBB AT BAYVIEW PH III PI#6062.5790/9
Listing courtesy of CENTURY 21 BEGGINS ENTERPRISES. 813-658-2121
How much is your home worth?
...get instant property value now!
Mortgage Calculator
StellarMLS is the source of this information via Internet Data Exchange Program. All listing information is deemed reliable but not guaranteed and should be independently verified through personal inspection by appropriate professionals. Listings displayed on this website may be subject to prior sale or removal from sale. Availability of any listing should always be independently verified. Listing information is provided for consumer personal, non-commercial use, solely to identify potential properties for potential purchase. All other use is strictly prohibited and may violate relevant federal and state law. Data last updated on