1804 Bunker Hill Drive, Sun City Center, FL 33573
- $450,000
- 3
- BD
- 2
- BA
- 2,020
- SqFt






- List Price
- $450,000
- Status
- Active
- Days on Market
- 1
- MLS#
- TB8544810
- Property Style
- Single Family
- Architectural Style
- Florida, Traditional
- Year Built
- 1968
- Bedrooms
- 3
- Bathrooms
- 2
- Living Area
- 2,020
- Lot Size
- 10,260
- Acres
- 0.24
- Total Acreage
- 0 to less than 1/4
- Legal Subdivision Name
- Del Webbs Sun City Florida Un
- MLS Area Major
- Sun City Center / Ruskin
Property Description
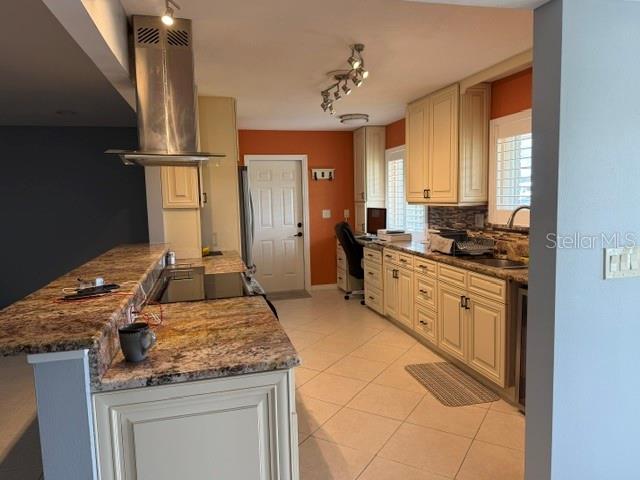
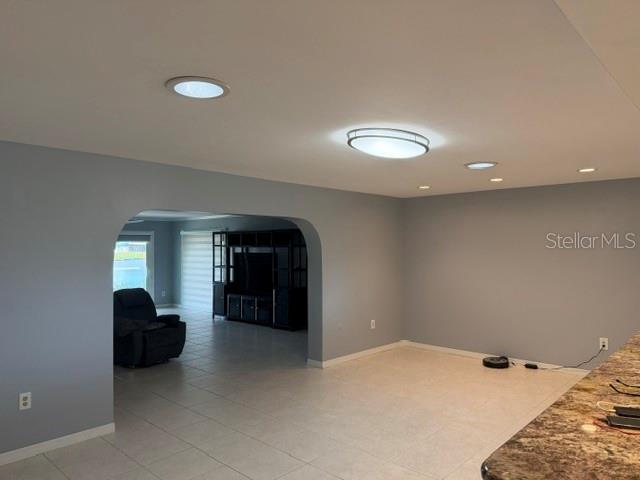
Here it is! You will want to see this lovely home, in the widely celebrated Del Webb Sun City Center, 55+ Community. As soon as you arrive, the extra-wide, paver driveway, welcomes you. With lots of curb appeal, the lovely landscaping is complimented by custom (stamped) curbing and also nourished by an awesome eco-friendly irrigation system which recycles water from the lake in the backyard. Once you enter the home, you find ceramic tile enhancing the floors throughout. The updated kitchen has stainless steel appliances, including a SS range hood, 42" cabinets, granite countertops, a spacious pantry and a built-in desk, well-positioned in front of a window. Next to the kitchen, there is a generous space ideal for a dining area, illuminated by two solar tube skylights, that graciously allow natural light to flow in and brighten the whole area. Immediately you will notice the very large living room with adjoining double doors on one side, leading to a third bedroom or flex space, equipped with a Murphy bed and dual doors that double as shelves, which quickly and conveniently convert a guest room into an office. Yet, as your eye scans the space it pauses for a panoramic view of Middle Lake - easily sense a relaxed, waterfront living vibe! The incredible view is framed by 8 ft glass sliding doors, that include elegant custom blinds. This spectacular view and the massive sliding glass doors lead out to an extensive 16'x36' paver lanai with a screened enclosure. Your eyes start to soften as you notice outside, there is also a private dock, a bonus spot to fish, enjoy coffee at sunrise and capture relaxing sunsets! So much here to be thrilled about, the Roof was replaced in late 2023, Plumbing was relined in 2024, new electrical panel, AC is approximately 5 years old, new Whirlpool washer and dryer, custom plantation shutters, motion-sensor closet lights, and a high volume solar attic fan are some of the home features. This Community is amazing, and includes so many amenities. There are 2 clubhouses, indoor and outdoor swimming pools, walking trail(s), pet park, over 100 various clubs/meetings/classes to appeal to everyone, such as synchronized swimming, tennis, arts and crafts, dancing options, sports clubs, hobby and meeting rooms, all available as part of the community here. Plus, it is a golf cart friendly community with nearby golf courses available for use, both public and private, (with additional fee). Now is a great time to make this your home.
/u.realgeeks.media/flpropertyduo/New_Logo.png)
Additional Information
- Taxes
- $5060
- Minimum Lease
- 3 Months
- HOA Fee
- $75
- HOA Payment Schedule
- Annually
- Maintenance Includes
- Pool, Recreational Facilities
- Location
- City Limits, In County, Landscaped, Sidewalk, Paved
- Community Features
- Association Recreation - Owned, Clubhouse, Deed Restrictions, Fitness Center, Golf Carts OK, Handicap Modified, Irrigation-Reclaimed Water, Pool, Sidewalks, Tennis Court(s), Street Lights
- Property Description
- One Story
- Zoning
- RSC-6
- Interior Layout
- Ceiling Fans(s), Crown Molding, Eat-in Kitchen, Living Room/Dining Room Combo, Open Floorplan, Primary Bedroom Main Floor, Solid Wood Cabinets, Stone Counters, Thermostat, Walk-In Closet(s)
- Interior Features
- Ceiling Fans(s), Crown Molding, Eat-in Kitchen, Living Room/Dining Room Combo, Open Floorplan, Primary Bedroom Main Floor, Solid Wood Cabinets, Stone Counters, Thermostat, Walk-In Closet(s)
- Floor
- Ceramic Tile
- Appliances
- Dryer, Range, Range Hood, Refrigerator, Washer, Wine Refrigerator
- Utilities
- BB/HS Internet Available, Cable Available, Cable Connected, Electricity Available, Electricity Connected, Public, Sprinkler Recycled, Underground Utilities, Water Available, Water Connected
- Heating
- Central, Electric
- Air Conditioning
- Central Air, Attic Fan
- Exterior Construction
- Block, Concrete
- Exterior Features
- Lighting, Rain Gutters, Sidewalk
- Roof
- Shingle
- Foundation
- Slab
- Pool
- Community
- Garage Carport
- 2 Car Garage
- Garage Spaces
- 2
- Garage Features
- Driveway, Garage Door Opener, Workshop in Garage
- Housing for Older Persons
- Yes
- Water Name
- Middle Lake
- Water Extras
- Minimum Wake Zone, Seawall - Concrete
- Water View
- Lake
- Water Access
- Lake
- Water Frontage
- Lake Front
- Pets
- Allowed
- Flood Zone Code
- X
- Parcel ID
- U-01-32-19-1UE-BS0000-00002.0
- Legal Description
- DEL WEBB'S SUN CITY FLORIDA UNIT NO 25 LOT 2 BLOCK BS
Listing courtesy of REAL BROKER, LLC. 855-450-0442
Mortgage Calculator
StellarMLS is the source of this information via Internet Data Exchange Program. All listing information is deemed reliable but not guaranteed and should be independently verified through personal inspection by appropriate professionals. Listings displayed on this website may be subject to prior sale or removal from sale. Availability of any listing should always be independently verified. Listing information is provided for consumer personal, non-commercial use, solely to identify potential properties for potential purchase. All other use is strictly prohibited and may violate relevant federal and state law. Data last updated on