11022 Salt Tree Drive, Port Richey, FL 34668
- $315,000
- 3
- BD
- 2
- BA
- 1,684
- SqFt




- List Price
- $315,000
- Status
- Active
- Days on Market
- 2
- MLS#
- TB8544651
- Property Style
- Single Family
- Year Built
- 1977
- Bedrooms
- 3
- Bathrooms
- 2
- Living Area
- 1,684
- Lot Size
- 7,622
- Acres
- 0.17
- Total Acreage
- 0 to less than 1/4
- Legal Subdivision Name
- Driftwood
- MLS Area Major
- Port Richey
Property Description
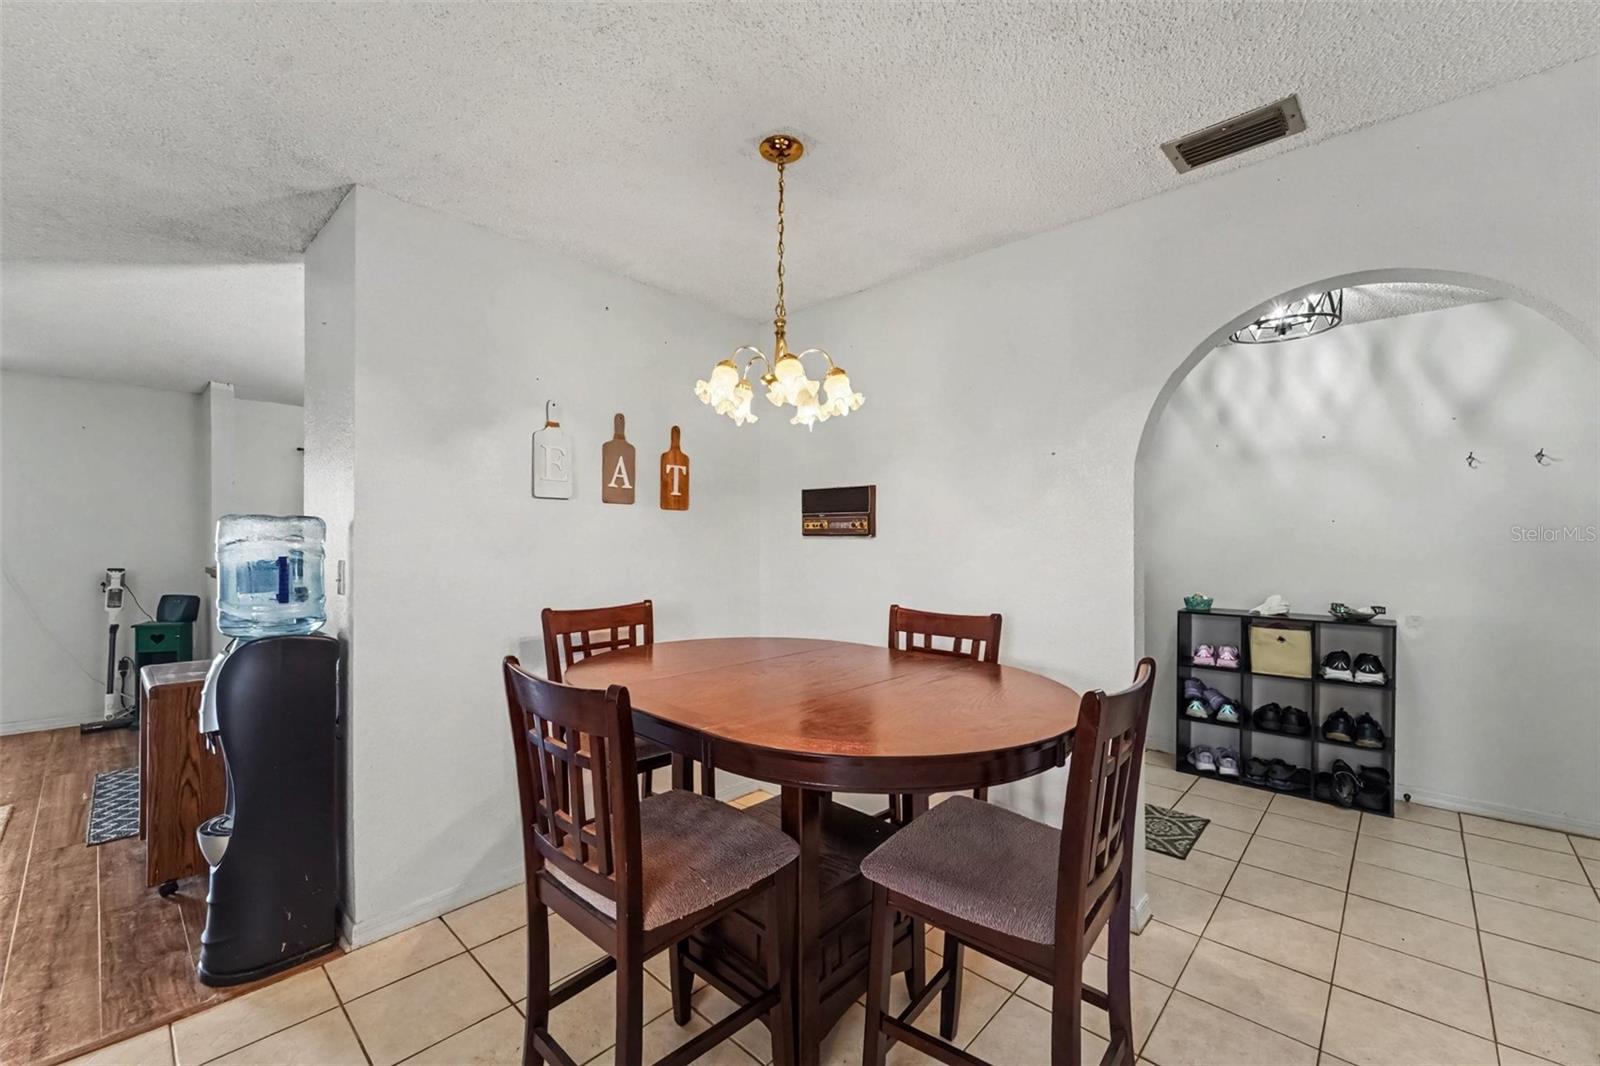
Welcome to 11022 Salt Tree Dr! This turn-key 3-bedroom, 2-bathroom pool home features an attached 2-car garage, a spacious open floor plan, and ultimate peace of mind with no flood zone designation, no mandatory flood insurance required, and an exceptionally low HOA fee! Step inside to find major mechanical updates, including a newer 2022 A/C system, along with the added bonus that all appliances convey for a truly move-in ready experience. Step outside to your private backyard retreat featuring a screen-enclosed pool and a fully fenced yard. Nestled in a peaceful, sidewalk-lined neighborhood, you are just minutes from Gulf beaches, waterfront dining, boat ramps, and local parks. Families will love the convenience of being under half a mile from Schrader Elementary and Bayonet Point Middle, with easy access to top charter options like Dayspring Academy. Positioned near US-19, SR-52, and Little Road, this property delivers the ideal balance of low monthly overhead, modern updates, and coastal convenience!
/u.realgeeks.media/flpropertyduo/New_Logo.png)
Additional Information
- Taxes
- $5171
- Minimum Lease
- 8-12 Months
- HOA Fee
- $192
- HOA Payment Schedule
- Annually
- Community Features
- Pool, Sidewalks, No Deed Restriction
- Property Description
- One Story
- Zoning
- PUD
- Interior Layout
- Primary Bedroom Main Floor, Thermostat
- Interior Features
- Primary Bedroom Main Floor, Thermostat
- Floor
- Laminate, Tile
- Appliances
- Disposal, Dryer, Microwave, Range, Refrigerator, Washer, Wine Refrigerator
- Utilities
- Cable Available, Electricity Available, Phone Available, Public, Sewer Connected
- Heating
- Electric
- Air Conditioning
- Central Air
- Fireplace Description
- Living Room, Wood Burning
- Exterior Construction
- Block
- Exterior Features
- Sidewalk
- Roof
- Shingle
- Foundation
- Slab
- Pool
- Community, Private
- Pool Type
- In Ground
- Garage Carport
- 2 Car Garage
- Garage Spaces
- 2
- Elementary School
- Schrader Elementary-Po
- Middle School
- Bayonet Point Middle-Po
- High School
- Fivay High-PO
- Pets
- Allowed
- Flood Zone Code
- X
- Parcel ID
- 11-25-16-011.0-000.00-101.0
- Legal Description
- DRIFTWOOD VILLAGE PB 13 PGS 99-101 LOT 101
Listing courtesy of MARK SPAIN REAL ESTATE. 855-299-7653
Mortgage Calculator
StellarMLS is the source of this information via Internet Data Exchange Program. All listing information is deemed reliable but not guaranteed and should be independently verified through personal inspection by appropriate professionals. Listings displayed on this website may be subject to prior sale or removal from sale. Availability of any listing should always be independently verified. Listing information is provided for consumer personal, non-commercial use, solely to identify potential properties for potential purchase. All other use is strictly prohibited and may violate relevant federal and state law. Data last updated on