Share this with your friends


(813) 812-0696
Robert Slack LLC
1806 N Waterman Drive, Valrico, FL 33594
- $315,000
- 5
- BD
- 3
- BA
- 2,270
- SqFt






- List Price
- $315,000
- Status
- Active
- Days on Market
- 51
- MLS#
- TB8543488
- Foreclosure
- Yes
- Property Style
- Single Family
- Year Built
- 1974
- Bedrooms
- 5
- Bathrooms
- 3
- Living Area
- 2,270
- Lot Size
- 16,330
- Acres
- 0.37
- Total Acreage
- 1/4 to less than 1/2
- Legal Subdivision Name
- Parkwood Manor
- MLS Area Major
- Valrico
Property Description
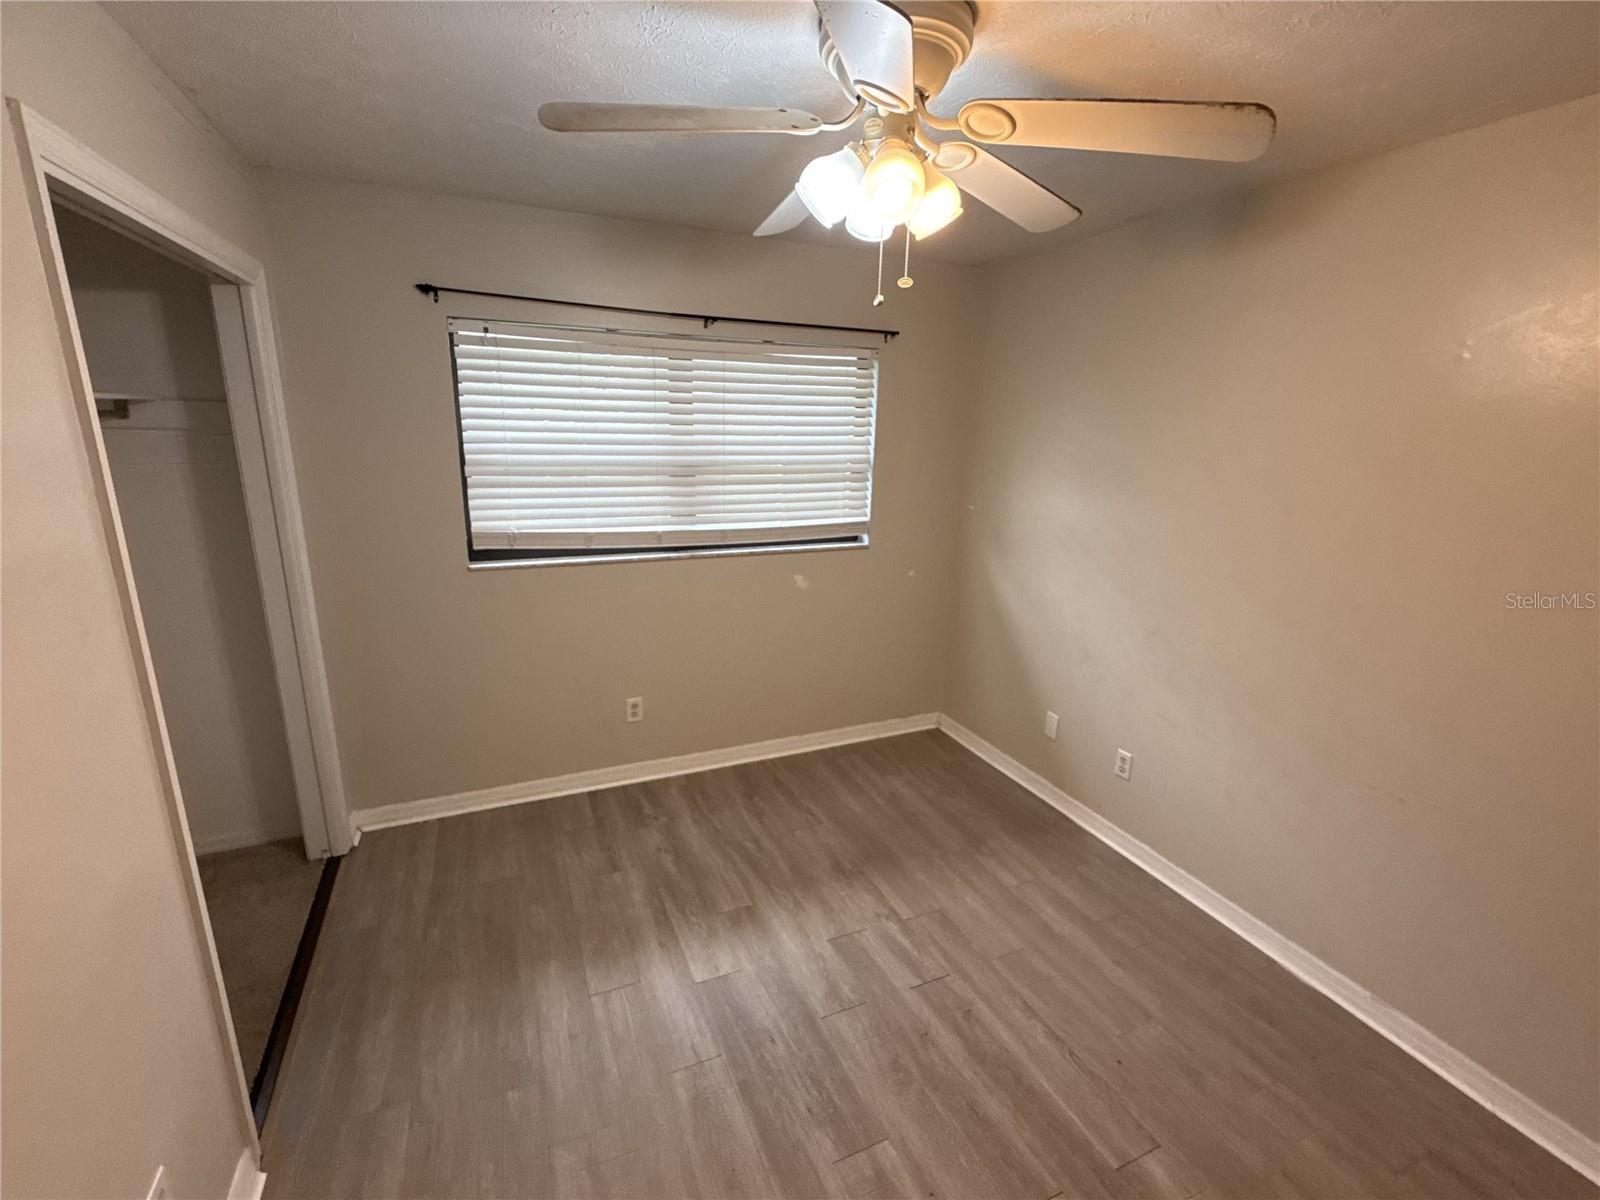
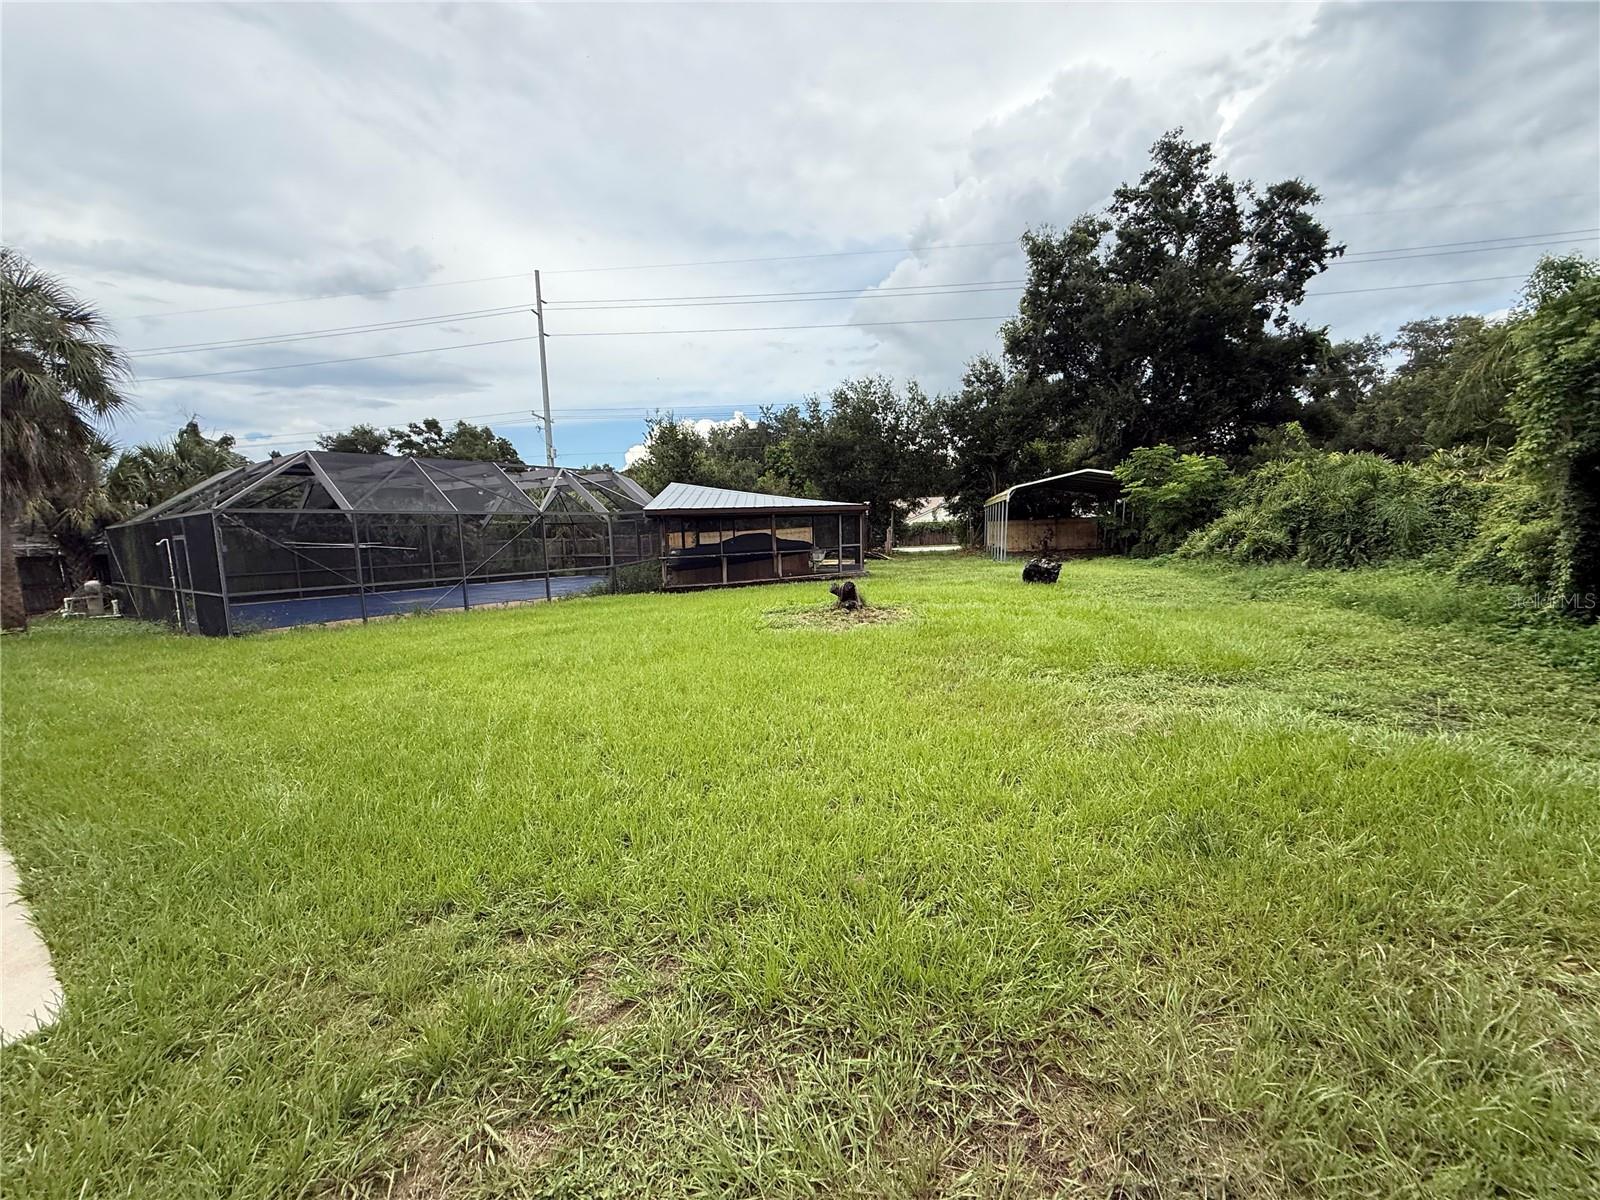
Enjoy the freedom of no HOA or CDD fees with this Valrico home - over 1/3 of an acre pie shaped lot. Offering 5 bedrooms, 3 bathrooms, 2270 square feet of living space, and situated on a large 0.6-acre lot with screened in ground pool, this property is ready for its next owner. Step inside to a nice sized enclosed living room to your right that flows easily into the open concept kitchen and family room. The kitchen features modern white and navy cabinets, plenty of counter space, center island with wood counters creating seating space and beautiful wood detail on the ceiling. Glass door off the kitchen leads to a covered screened patio and your private backyard oasis - fully fenced backyard with detached screened inground pool, storage shed and large open garage (perfect for an RV). The primary suite is just off the living room and includes dual sinks and freestanding tub with shower. The four secondary bedrooms are on the opposite side of the home and share a full bathroom. Great central location with easy access to I-75, shopping, dining, and everyday essentials. It's good to be home. This property may qualify for Seller Financing (Vendee).
/u.realgeeks.media/flpropertyduo/New_Logo.png)
Additional Information
- Taxes
- $6624
- Minimum Lease
- No Minimum
- Location
- In County
- Community Features
- No Deed Restriction
- Property Description
- One Story
- Zoning
- RSC-6
- Interior Layout
- Ceiling Fans(s), Solid Surface Counters, Thermostat, Walk-In Closet(s)
- Interior Features
- Ceiling Fans(s), Solid Surface Counters, Thermostat, Walk-In Closet(s)
- Floor
- Carpet, Tile, Vinyl
- Appliances
- None
- Utilities
- Electricity Connected
- Heating
- Central
- Air Conditioning
- Central Air
- Exterior Construction
- Stucco
- Exterior Features
- Other, Storage
- Roof
- Shingle
- Foundation
- Slab
- Pool
- Private
- Pool Type
- In Ground, Screen Enclosure
- Garage Carport
- 2 Car Garage
- Garage Spaces
- 2
- Garage Features
- Driveway
- Garage Dimensions
- 20x20
- Elementary School
- Buckhorn-Hb
- Middle School
- Mulrennan-Hb
- High School
- Durant-HB
- Fences
- Vinyl, Wood
- Pets
- Allowed
- Flood Zone Code
- X
- Parcel ID
- U-32-29-21-34F-000001-00010.0
- Legal Description
- PARKWOOD MANOR LOT 10 BLOCK 1
Listing courtesy of CARTER COMPANY REALTORS. 813-661-4700
How much is your home worth?
...get instant property value now!
Mortgage Calculator
StellarMLS is the source of this information via Internet Data Exchange Program. All listing information is deemed reliable but not guaranteed and should be independently verified through personal inspection by appropriate professionals. Listings displayed on this website may be subject to prior sale or removal from sale. Availability of any listing should always be independently verified. Listing information is provided for consumer personal, non-commercial use, solely to identify potential properties for potential purchase. All other use is strictly prohibited and may violate relevant federal and state law. Data last updated on