Share this with your friends


(813) 812-0696
Robert Slack LLC
2529 Oakleaf Lane Unit 30C, Clearwater, FL 33763
- $220,000
- 2
- BD
- 2
- BA
- 960
- SqFt




- List Price
- $220,000
- Status
- Active
- Days on Market
- 46
- Price Change
- ▼ $30,000 1790377236
- MLS#
- TB8543365
- Property Style
- Villa
- Year Built
- 1979
- Bedrooms
- 2
- Bathrooms
- 2
- Living Area
- 960
- Total Acreage
- Non-Applicable
- Monthly Condo Fee
- 696
- Legal Subdivision Name
- Village On The Green
- MLS Area Major
- Clearwater
Property Description
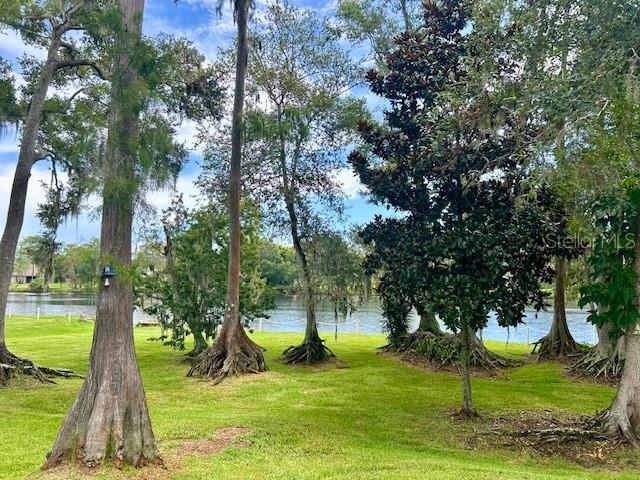
HUGH PRICE REDUCTION! Gorgeous Water Views – Location, Location, Location! Nestled away in the desirable 55+ community of Village On The Green awaits this 2 bedroom, 2 bathroom villa with amazing lake views. Step inside to a spacious great room leading to an enclosed porch, a split-bedroom layout that maximizes privacy for family members or guests. At the heart of the home, the pass-through kitchen keeps conversations flowing and comes equipped with a brand-new stove. New electric panel and the convenience of an inside laundry room. Step out onto your private outdoor patio—the ideal spot for weekend grilling, evening dining unwinding with a cool drink while taking in the peaceful water scenery. Featuring assigned carport parking and outdoor storage closet. Village On The Green offers a wonderful community lifestyle with an active clubhouse featuring social and recreational spaces, along with a solar heated pool, library, kitchen, gathering room and card room. The community is conveniently located near shopping, dining, downtown Dunedin and the beautiful Gulf beaches. Located in a NON FLOOD ZONE.
/u.realgeeks.media/flpropertyduo/New_Logo.png)
Additional Information
- Taxes
- $579
- Minimum Lease
- 1-2 Years
- Maintenance Includes
- Cable TV, Common Area Taxes, Pool, Escrow Reserves Fund, Internet, Maintenance Structure, Maintenance Grounds, Recreational Facilities, Sewer, Trash, Water
- Condo Fees
- $696
- Condo Fees Term
- Monthly
- Community Features
- Association Recreation - Owned, Buyer Approval Required, Clubhouse, Deed Restrictions, Pool
- Property Description
- One Story
- Interior Layout
- Ceiling Fans(s), Living Room/Dining Room Combo, Split Bedroom, Walk-In Closet(s)
- Interior Features
- Ceiling Fans(s), Living Room/Dining Room Combo, Split Bedroom, Walk-In Closet(s)
- Floor
- Laminate, Tile
- Appliances
- Dishwasher, Dryer, Electric Water Heater, Microwave, Refrigerator, Washer
- Utilities
- Public
- Heating
- Central
- Air Conditioning
- Central Air
- Exterior Construction
- Block
- Exterior Features
- Storage
- Roof
- Shingle
- Foundation
- Slab
- Pool
- Community
- Garage Carport
- 1 Car Carport
- Garage Features
- Assigned
- Housing for Older Persons
- Yes
- Water View
- Lake
- Pets
- Allowed
- Pet Size
- Small (16-35 Lbs.)
- Flood Zone Code
- X
- Parcel ID
- 30-28-16-94120-000-0303
- Legal Description
- VILLAGE ON THE GREEN CONDO II PHASE 3, UNIT 30C TOGETHER WITH THE USE OF CARPORT 30C & STORAGE LOCKER 30C
Listing courtesy of CHARLES RUTENBERG REALTY INC. 866-580-6402
Mortgage Calculator
StellarMLS is the source of this information via Internet Data Exchange Program. All listing information is deemed reliable but not guaranteed and should be independently verified through personal inspection by appropriate professionals. Listings displayed on this website may be subject to prior sale or removal from sale. Availability of any listing should always be independently verified. Listing information is provided for consumer personal, non-commercial use, solely to identify potential properties for potential purchase. All other use is strictly prohibited and may violate relevant federal and state law. Data last updated on