4440 Huddlestone Drive, Wesley Chapel, FL 33545
- $439,900
- 4
- BD
- 3
- BA
- 2,268
- SqFt






- List Price
- $439,900
- Status
- Active
- Days on Market
- 1
- MLS#
- TB8542976
- Property Style
- Single Family
- Year Built
- 2007
- Bedrooms
- 4
- Bathrooms
- 3
- Baths Half
- 1
- Living Area
- 2,268
- Lot Size
- 15,303
- Acres
- 0.35
- Total Acreage
- 1/4 to less than 1/2
- Legal Subdivision Name
- Hamilton Park
- MLS Area Major
- Wesley Chapel
Property Description
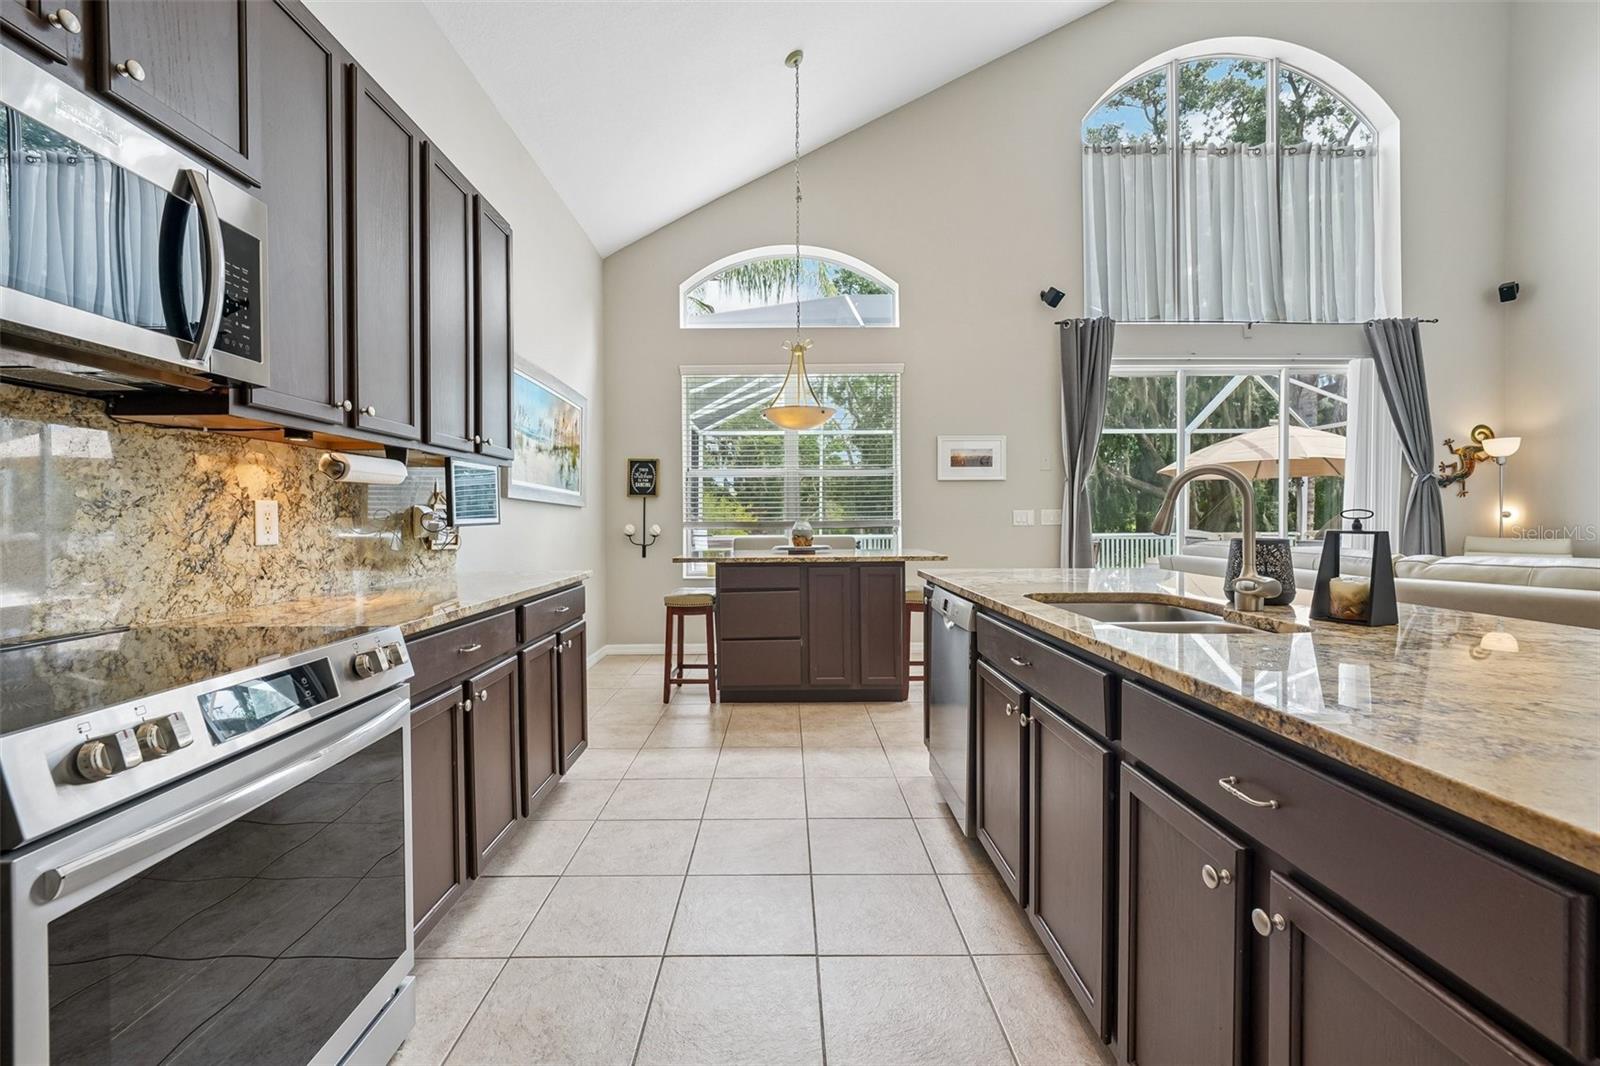
From the moment you arrive, this beautifully maintained Hamilton Park home makes a wonderful first impression. Set on an oversized premium conservation lot, the home enjoys a peaceful, private setting with a large fenced backyard and no rear neighbors. A beautiful leaded-glass front door with matching sidelight welcomes you inside, where a light and bright interior, neutral color palette, vaulted ceiling, and open floor plan create a warm and inviting atmosphere. The main living spaces are designed to offer both elegance and everyday comfort. Wood floors flow throughout the main level, connecting the formal living and dining rooms with the heart of the home—the spacious kitchen. Here, a large island with breakfast bar creates a natural gathering place, complemented by 42-inch cabinetry, rich granite countertops and backsplash, newer appliances, and generous recessed lighting. The open layout makes it easy to stay connected whether you're enjoying a quiet evening at home or hosting family and friends. The primary suite offers a relaxing retreat of its own, with sliding glass doors that open directly to the screened lanai and bring the beauty of the conservation setting into the space. The en suite bathroom features dual rectangular sinks, a glass-enclosed walk-in shower, and a separate garden tub. Upstairs, the loft provides flexible additional space that can easily adapt to your needs as a home office, media area, playroom, or cozy sitting space. And then there's the backyard—where this home truly shines. Step through to the screened lanai and you'll find an inviting outdoor living space overlooking the oversized yard and conservation area. The heated saltwater pool is perfect for cooling off, relaxing, or gathering with friends, while the separate above-ground spa provides another place to unwind. With plenty of room in the fenced backyard, there's space to enjoy the outdoors in privacy and make the most of Florida living. You'll also appreciate the peace of mind that comes with several important recent updates, including a roof approximately 2.5 years old, HVAC approximately 1 year old, water softener approximately 1.5 years old, newer appliances, and a newer pool pump. Beyond the property itself, Hamilton Park offers a wonderful neighborhood setting with community playground and picnic pavilion, creating an inviting place for residents to gather, play, and enjoy the outdoors. Beautifully cared for and thoughtfully updated, this home combines a private conservation setting, comfortable living spaces, and exceptional outdoor living in one of Wesley Chapel's desirable communities. It's a home that feels welcoming from the moment you walk in—and even better once you step outside.
/u.realgeeks.media/flpropertyduo/New_Logo.png)
Additional Information
- Taxes
- $5184
- Minimum Lease
- 1-2 Years
- HOA Fee
- $96
- HOA Payment Schedule
- Monthly
- Maintenance Includes
- Pool
- Community Features
- Gated Community - No Guard, Playground, Sidewalks, No Deed Restriction
- Property Description
- Two Story
- Zoning
- MPUD
- Interior Layout
- Eat-in Kitchen, Kitchen/Family Room Combo, Living Room/Dining Room Combo, Open Floorplan, Primary Bedroom Main Floor, Split Bedroom, Stone Counters, Vaulted Ceiling(s), Walk-In Closet(s)
- Interior Features
- Eat-in Kitchen, Kitchen/Family Room Combo, Living Room/Dining Room Combo, Open Floorplan, Primary Bedroom Main Floor, Split Bedroom, Stone Counters, Vaulted Ceiling(s), Walk-In Closet(s)
- Floor
- Carpet, Wood
- Appliances
- Dishwasher, Dryer, Electric Water Heater, Microwave, Range, Refrigerator, Water Softener
- Utilities
- Cable Available, Electricity Connected, Sewer Connected, Water Connected
- Heating
- Central, Electric
- Air Conditioning
- Central Air
- Exterior Construction
- Block, Concrete, Stucco
- Exterior Features
- Lighting, Sidewalk
- Roof
- Shingle
- Foundation
- Slab
- Pool
- Private
- Pool Type
- Gunite, Heated, In Ground, Salt Water, Screen Enclosure
- Garage Carport
- 2 Car Garage
- Garage Spaces
- 2
- Elementary School
- New River Elementary
- Middle School
- Raymond B Stewart Middle-Po
- High School
- Zephryhills High School-PO
- Fences
- Vinyl
- Pets
- Allowed
- Flood Zone Code
- X
- Parcel ID
- 20-26-13-0010-00100-0270
- Legal Description
- HAMILTON PARK PB 55 PG 140 BLOCK 1 LOT 27
Listing courtesy of KELLER WILLIAMS RLTY NEW TAMPA. 813-994-4422
Mortgage Calculator
StellarMLS is the source of this information via Internet Data Exchange Program. All listing information is deemed reliable but not guaranteed and should be independently verified through personal inspection by appropriate professionals. Listings displayed on this website may be subject to prior sale or removal from sale. Availability of any listing should always be independently verified. Listing information is provided for consumer personal, non-commercial use, solely to identify potential properties for potential purchase. All other use is strictly prohibited and may violate relevant federal and state law. Data last updated on