2112 W Farwell Dr, Tampa, FL 33603
- $1,595,000
- 4
- BD
- 5
- BA
- 3,719
- SqFt










- List Price
- $1,595,000
- Status
- Active
- Days on Market
- 0
- MLS#
- TB8542619
- Property Style
- Single Family
- New Construction
- Yes
- Year Built
- 2026
- Bedrooms
- 4
- Bathrooms
- 5
- Living Area
- 3,719
- Lot Size
- 9,680
- Acres
- 0.22
- Total Acreage
- 0 to less than 1/4
- Legal Subdivision Name
- Wellswood Estates Unit 4
- MLS Area Major
- Tampa / Seminole Heights
Property Description
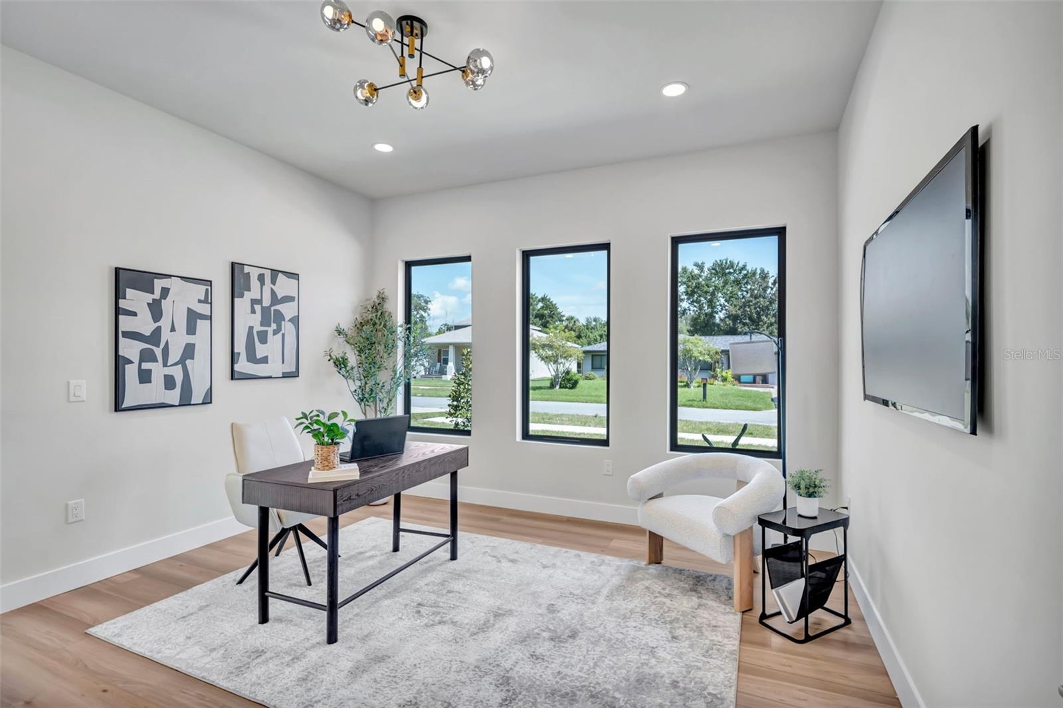
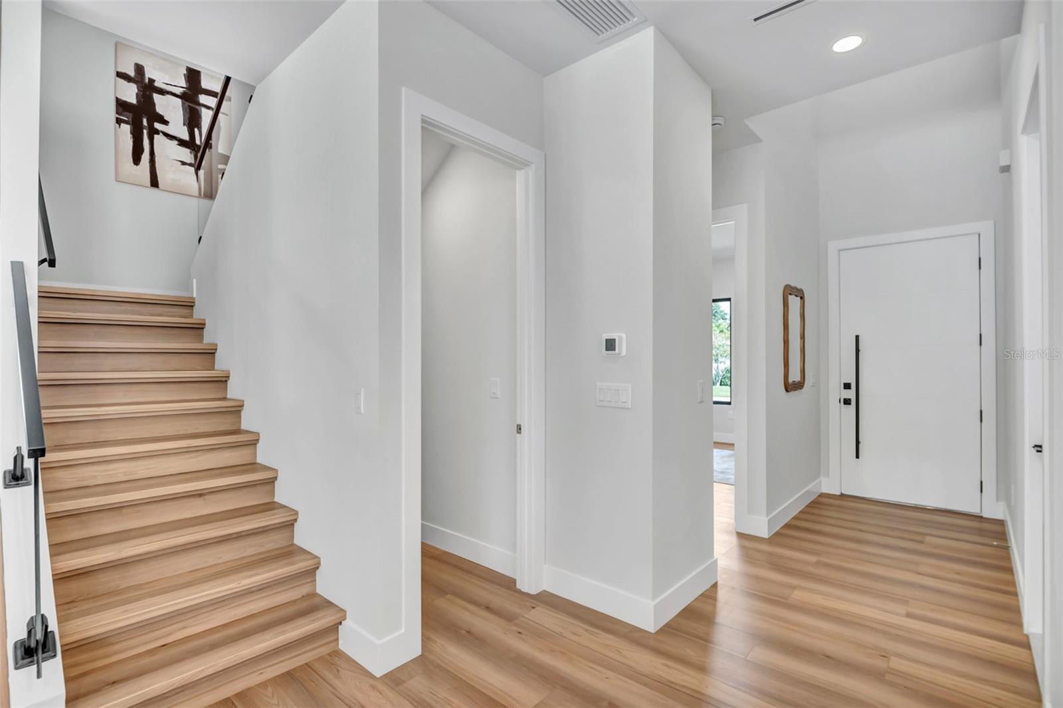
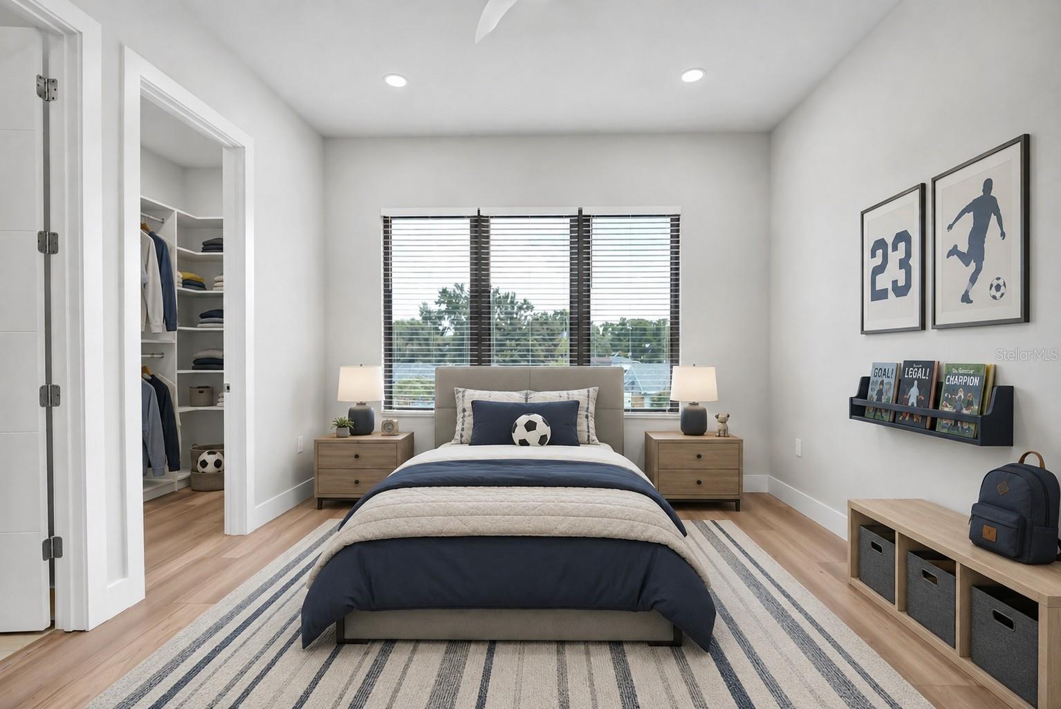
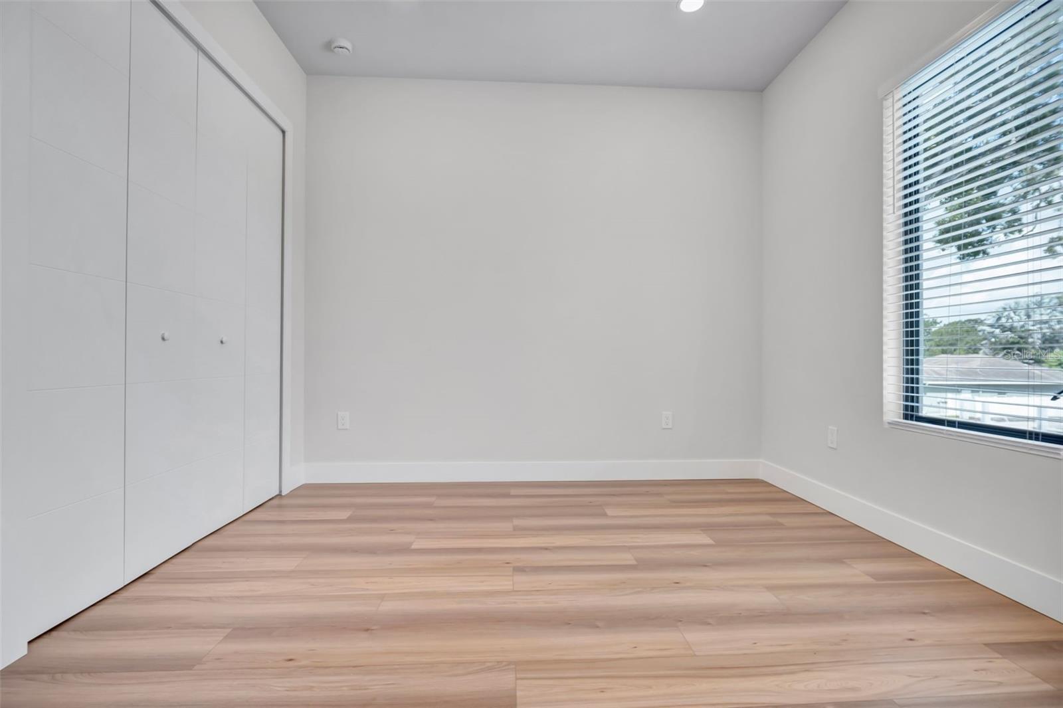
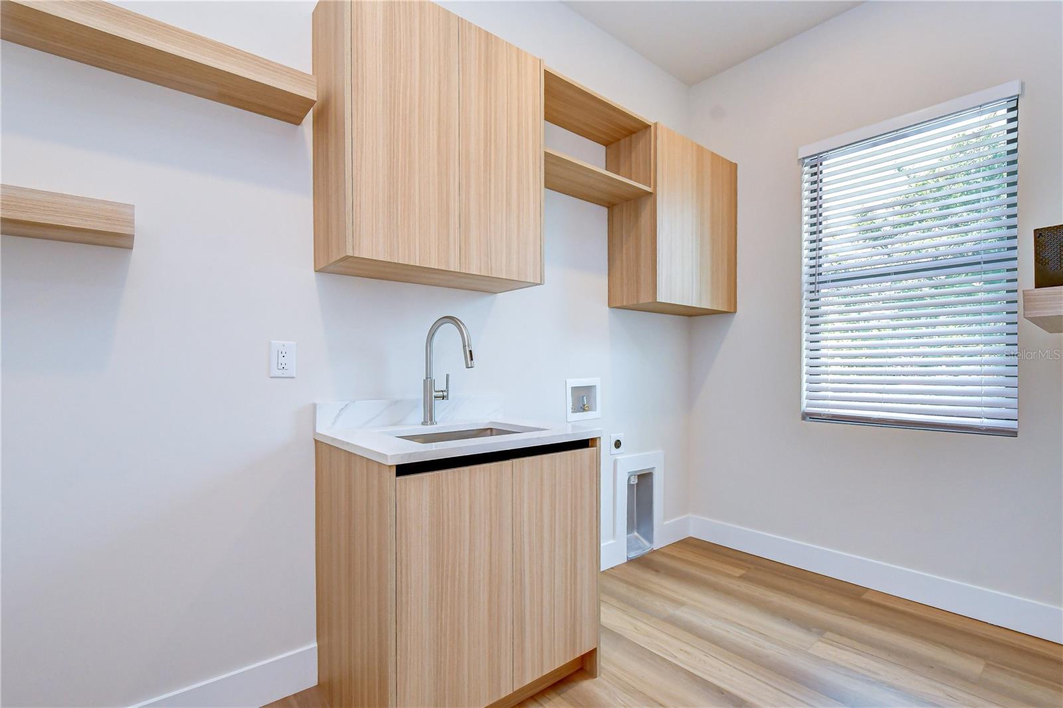
Virtually Staged. FLORIDA LIVING IS CALLING! MODERN TAMPA LUXURY AT ITS BEST! This well-crafted new construction pool home features high-end details throughout the 4 bedroom, 5 full bath open-concept floorplan of beautifully appointed living space. Every detail was thoughtfully designed w/ both quality and style in mind. As you enter, the impressive great room features beautiful & durable plank flooring (throughout), cladding accent wall and built-in electric fireplace flanked by display niches w/ accent lighting. The adjacent Chef’s dream kitchen features Quartz counters & backsplash, sleek cabinets, stainless steel appliances and huge island w/ breakfast bar & additional storage. The adjacent dining area enjoys ample space for any size dining table for unlimited entertaining. The main level also includes a fantastic statement staircase w/ integrated lighting, designer light features & fixtures throughout, an office/den/bonus room w/ private entrance for endless possibilities, full bath and 2 under stairs storage areas…one can even be used as a coffee bar. The impressive, oversized Owner’s Retreat was designed with serenity in mind and features a spa-style ensuite bath w/ Quartz counters, dual sinks, soaker tub, walk-in shower & huge walk-in closet w/ expansive custom storage system. The remainder of the upper level includes a spacious & versatile loft, 3 bedrooms (all w/ custom closet built-ins), full bath and the laundry room rounds out the floorplan. Designed for effortless indoor-outdoor living, wall-to-wall sliders welcome you to the tranquil outdoor space w/ lush landscaping, a true entertainer’s dream, w/ sparkling, in-ground pool & spa perfect for year-round enjoyment along w/ gorgeous travertine & covered lanai w/ tongue & groove ceiling, outdoor kitchen and full outdoor pool bath. Additional features include dual zone A/C, all block construction, impact rated windows & doors, garage w/ epoxy-finish flooring and a fully fenced yard w/ gates on both sides. Centrally located in the Heart of Tampa w/ NO HOA or CDD fees and only minutes from South Tampa, Seminole Heights, Downtown, Riverwalk, Armature Works, I-275, I-4, I-75, Selmon Crosstown Expressway, MacDill AFB, schools, shopping, dining, entertainment, sporting events, beaches, hospitals, theme parks & all the Tampa Bay area has to offer! Don’t miss the opportunity to make this exceptional property home…schedule a showing today!
/u.realgeeks.media/flpropertyduo/New_Logo.png)
Additional Information
- Taxes
- $2134
- Minimum Lease
- 8-12 Months
- Location
- City Limits, Paved
- Community Features
- No Deed Restriction
- Property Description
- Two Story
- Zoning
- RS-60
- Interior Layout
- Built-in Features, Ceiling Fans(s), High Ceilings, Open Floorplan, PrimaryBedroom Upstairs, Stone Counters, Thermostat, Walk-In Closet(s)
- Interior Features
- Built-in Features, Ceiling Fans(s), High Ceilings, Open Floorplan, PrimaryBedroom Upstairs, Stone Counters, Thermostat, Walk-In Closet(s)
- Floor
- Luxury Vinyl, Tile
- Appliances
- Bar Fridge, Dishwasher, Disposal, Electric Water Heater, Microwave, Range, Refrigerator
- Utilities
- BB/HS Internet Available, Cable Available, Electricity Connected, Fire Hydrant, Phone Available, Public, Sewer Connected, Water Connected
- Heating
- Central, Electric, Zoned
- Air Conditioning
- Central Air, Zoned
- Fireplace Description
- Electric, Living Room
- Exterior Construction
- Block, Stucco
- Exterior Features
- Lighting, Outdoor Kitchen, Outdoor Shower, Private Entrance, Rain Gutters
- Roof
- Membrane
- Foundation
- Slab
- Pool
- Private
- Pool Type
- Gunite, Heated, In Ground, Lighting, Outside Bath Access
- Garage Carport
- 2 Car Garage
- Garage Spaces
- 2
- Garage Features
- Garage Door Opener
- Fences
- Fenced, Vinyl
- Flood Zone Code
- X
- Parcel ID
- A-02-29-18-3HO-000037-00011.0
- Legal Description
- WELLSWOOD ESTATES UNIT NO 4 LOT 11 BLOCK 37
Listing courtesy of SISTERS REAL ESTATE SERVICES. 813-731-9362
Mortgage Calculator
StellarMLS is the source of this information via Internet Data Exchange Program. All listing information is deemed reliable but not guaranteed and should be independently verified through personal inspection by appropriate professionals. Listings displayed on this website may be subject to prior sale or removal from sale. Availability of any listing should always be independently verified. Listing information is provided for consumer personal, non-commercial use, solely to identify potential properties for potential purchase. All other use is strictly prohibited and may violate relevant federal and state law. Data last updated on