12600 Bergstrom Bay Drive, Riverview, FL 33579
- $439,000
- 5
- BD
- 3
- BA
- 2,949
- SqFt












- List Price
- $439,000
- Status
- Active
- Days on Market
- 0
- MLS#
- TB8542599
- Property Style
- Single Family
- Year Built
- 2023
- Bedrooms
- 5
- Bathrooms
- 3
- Baths Half
- 1
- Living Area
- 2,949
- Lot Size
- 6,000
- Acres
- 0.14
- Total Acreage
- 0 to less than 1/4
- Legal Subdivision Name
- Triple Creek Village N & P
- MLS Area Major
- Riverview
Property Description
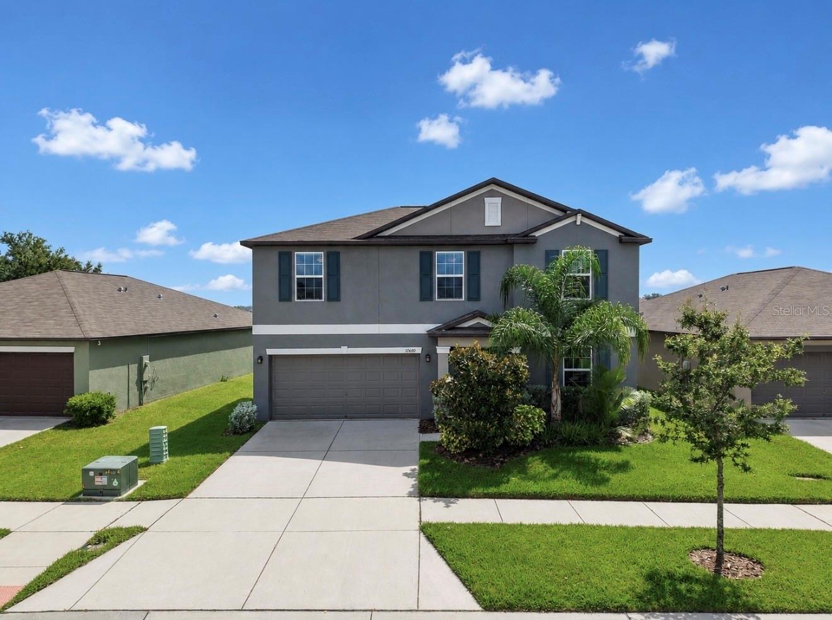
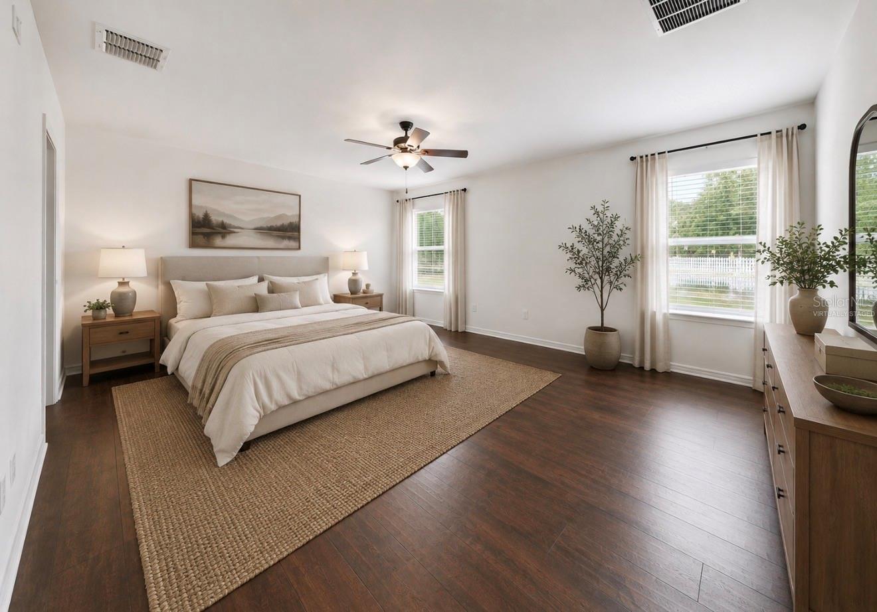
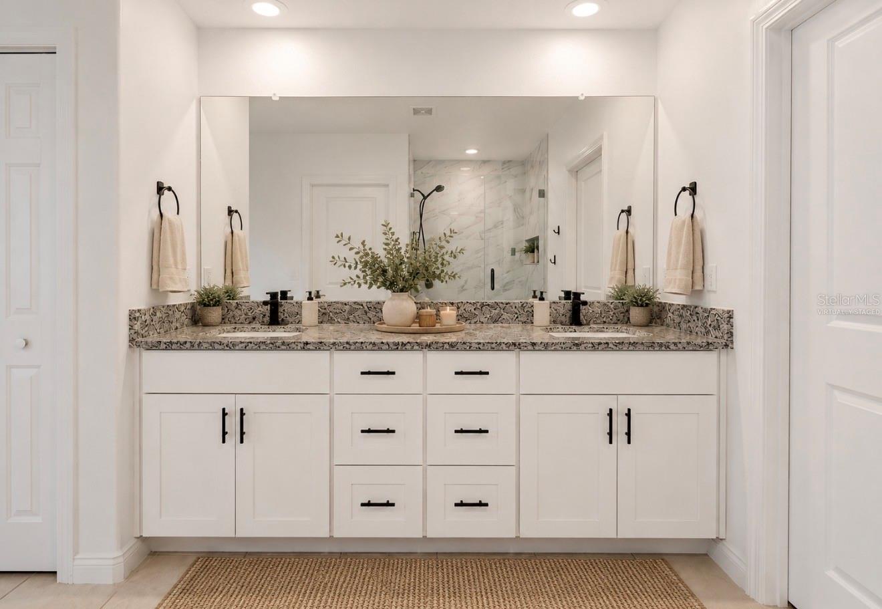
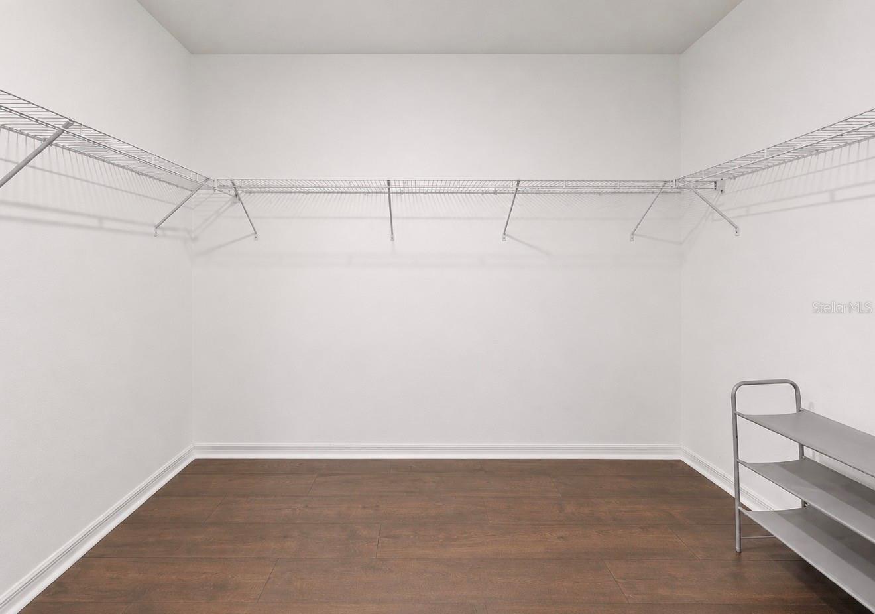
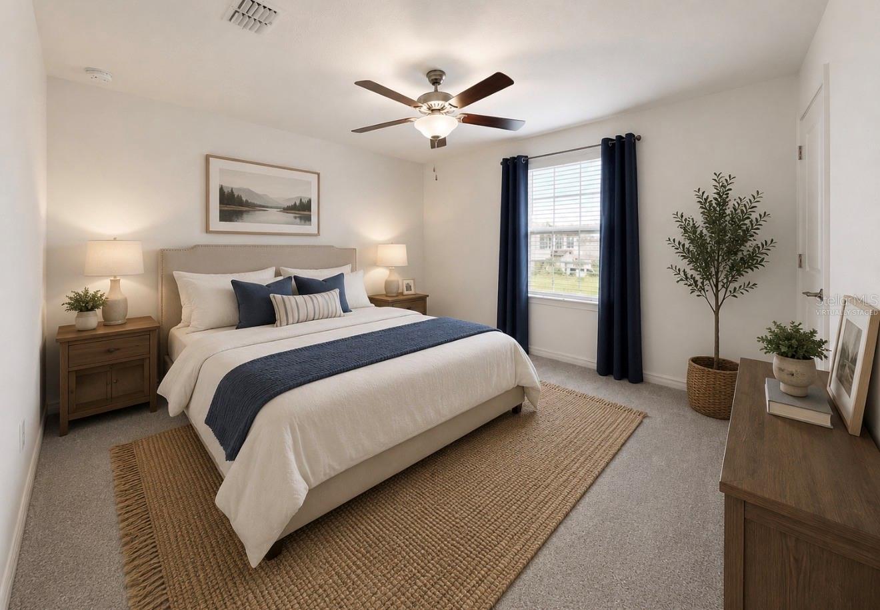
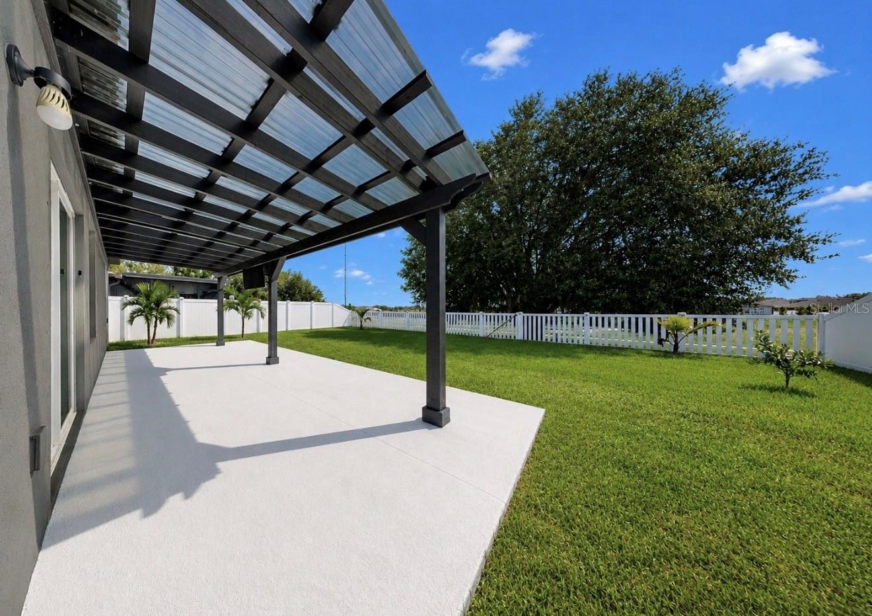
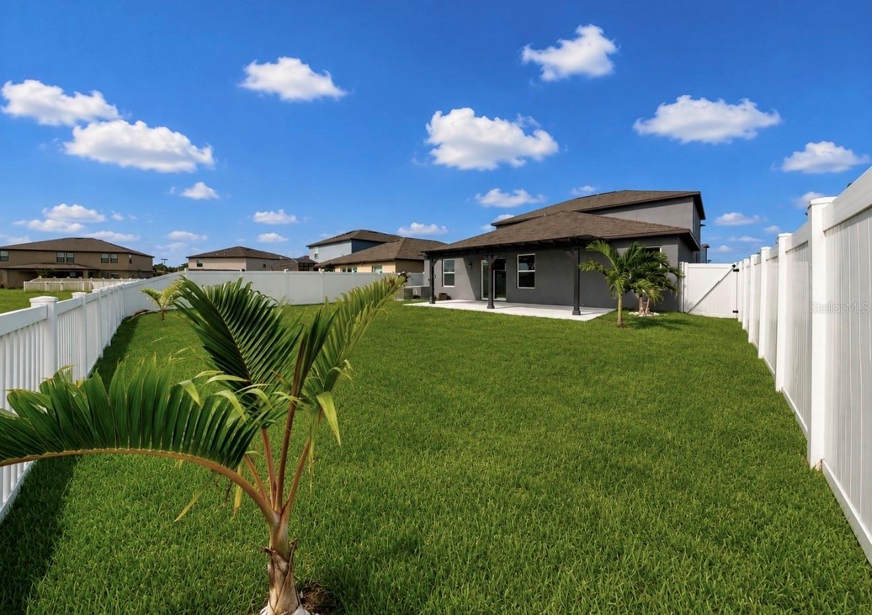
Virtually Staged. ONE OF A KIND HOME - Set against a SPRAWLING LAKE and adjacent walking trails, this EXCEPTIONAL 5-bedroom, 2.5-bath residence offers nearly 3,000 square feet with a backyard setting that truly sets it apart! A concrete patio and PERGOLA with a partially insulated roof create an inviting outdoor retreat, surrounded by TROPICAL LANDSCAPING and expansive WATER VIEWS. Inside, the foyer opens directly to a dedicated office/den featuring decorative wall accents. The SPACIOUS great room is designed for everyday living and entertaining, with abundant natural light pouring through large sliding glass doors that frame the IMPRESSIVE BACKYARD and lake beyond. The kitchen combines style and function with granite countertops, crisp white cabinetry, stainless steel appliances, a large pantry, designer lighting, and a contemporary backsplash. The first-floor owner's suite provides a PRIVATE RETREAT with updated wood-look flooring and an ensuite bath featuring dual vanities, an impressive glass-enclosed shower with upgraded tile, private commode area, and a massive walk-in closet. Upstairs, a versatile bonus room provides additional living space, while four generously sized bedrooms share a full bathroom. Fresh interior paint gives the home a clean, updated feel and provides a neutral backdrop. With five bedrooms, a dedicated office, bonus room, generous living areas, and an extraordinary lakefront backdrop, this property is a RARE OPPORTUNITY! Located in the desirable neighborhood of Triple Creek, residents have access to THREE community amenity centers, THREE pools, tennis, basketball, pickleball and volleyball courts, a fitness center with group exercise classes, walking trails, playgrounds, dog parks and more! Triple Creek also has an active social committee with numerous community-wide events. Don't miss out - schedule your showing today!
/u.realgeeks.media/flpropertyduo/New_Logo.png)
Additional Information
- Taxes
- $10085
- Taxes
- $3,748
- Minimum Lease
- 8-12 Months
- HOA Fee
- $100
- HOA Payment Schedule
- Annually
- Maintenance Includes
- Pool, Management
- Community Features
- Clubhouse, Community Mailbox, Deed Restrictions, Dog Park, Fitness Center, Park, Playground, Pool, Tennis Court(s)
- Property Description
- Two Story
- Zoning
- PD
- Interior Layout
- Ceiling Fans(s), Eat-in Kitchen, High Ceilings, Kitchen/Family Room Combo, Open Floorplan, Primary Bedroom Main Floor, Solid Wood Cabinets, Stone Counters, Thermostat, Walk-In Closet(s)
- Interior Features
- Ceiling Fans(s), Eat-in Kitchen, High Ceilings, Kitchen/Family Room Combo, Open Floorplan, Primary Bedroom Main Floor, Solid Wood Cabinets, Stone Counters, Thermostat, Walk-In Closet(s)
- Floor
- Carpet, Hardwood, Tile
- Appliances
- Dishwasher, Disposal, Dryer, Electric Water Heater, Microwave, Range, Refrigerator, Washer
- Utilities
- BB/HS Internet Available, Cable Connected, Electricity Connected, Phone Available, Public, Sewer Connected, Sprinkler Meter, Underground Utilities, Water Connected
- Heating
- Electric
- Air Conditioning
- Central Air
- Exterior Construction
- Stucco
- Exterior Features
- Hurricane Shutters, Sprinkler Metered
- Roof
- Shingle
- Foundation
- Slab
- Pool
- Community
- Garage Carport
- 2 Car Garage
- Garage Spaces
- 2
- Middle School
- Barrington Middle
- High School
- Sumner High School
- Fences
- Vinyl
- Water View
- Pond
- Pets
- Allowed
- Flood Zone Code
- X
- Parcel ID
- U-01-31-20-C7K-000000-00080.0
- Legal Description
- TRIPLE CREEK VILLAGE N AND P LOT 80
Listing courtesy of ELEVATED REALTY. 813-563-5995
Mortgage Calculator
StellarMLS is the source of this information via Internet Data Exchange Program. All listing information is deemed reliable but not guaranteed and should be independently verified through personal inspection by appropriate professionals. Listings displayed on this website may be subject to prior sale or removal from sale. Availability of any listing should always be independently verified. Listing information is provided for consumer personal, non-commercial use, solely to identify potential properties for potential purchase. All other use is strictly prohibited and may violate relevant federal and state law. Data last updated on