2570 Sea Wind Way, Clearwater, FL 33763
- $295,500
- 3
- BD
- 3
- BA
- 1,544
- SqFt




- List Price
- $295,500
- Status
- Active
- Days on Market
- 0
- MLS#
- TB8542597
- Property Style
- Townhouse
- Year Built
- 2006
- Bedrooms
- 3
- Bathrooms
- 3
- Baths Half
- 1
- Living Area
- 1,544
- Lot Size
- 1,119
- Acres
- 0.03
- Total Acreage
- 0 to less than 1/4
- Building Name
- N/A
- Legal Subdivision Name
- Townhome Manors Of
- MLS Area Major
- Clearwater
Property Description
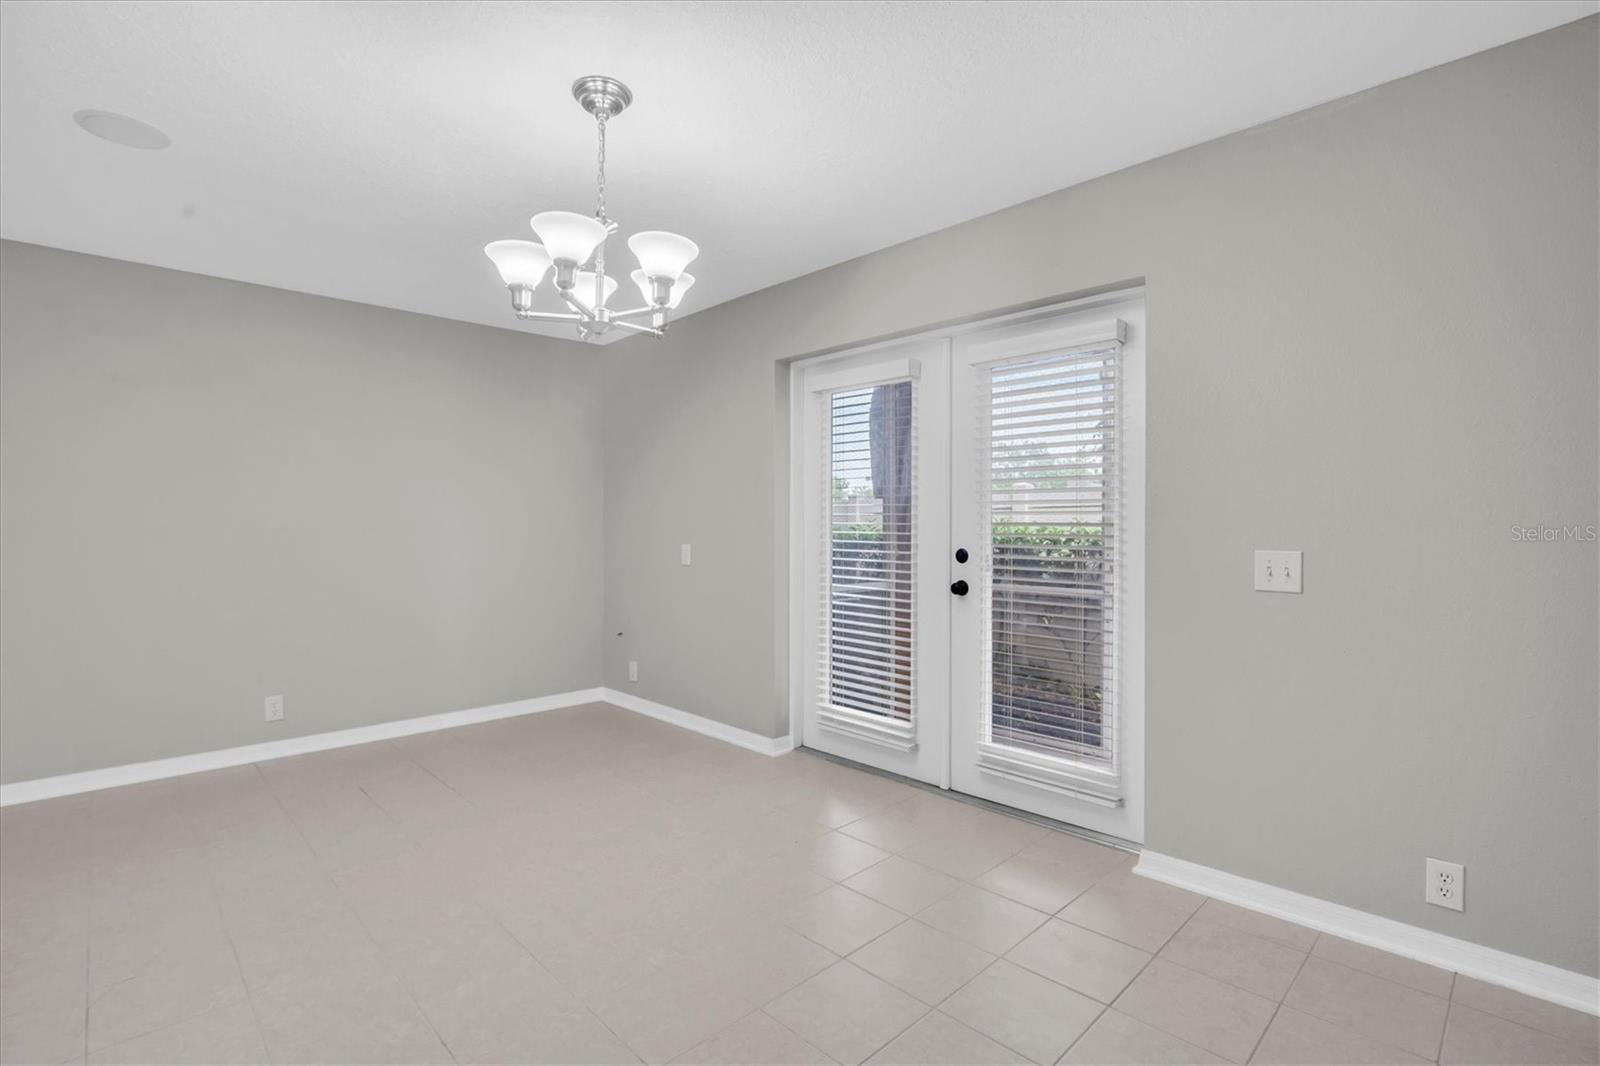
Welcome to this charming corner-unit townhouse in a desirable Clearwater location! Offering 1,544 square feet of comfortable living space, this home combines great curb appeal, modern touches, and a convenient location. Situated on a quiet side street, the property features a large, welcoming front porch and the added privacy and natural light of a corner unit. Inside, you’ll find a bright and spacious open-concept floor plan downstairs, creating an inviting setting for everyday living and entertaining. The kitchen features stainless steel appliances and flows seamlessly into the living and dining areas. Additional highlights include two assigned parking spaces, a brand-new Maytag washer and dryer set, and a brand-new Ring doorbell, all included with the sale. The HOA provides excellent value by covering internet, cable, trash, exterior maintenance, and grounds maintenance, making for easy, low-maintenance living. Conveniently located in Central Clearwater, this home offers easy access to shopping, dining, parks, and major roadways, with Tampa and Countryside Mall just a short drive away. Come discover the comfort, convenience, and charm this Clearwater townhouse has to offer!
/u.realgeeks.media/flpropertyduo/New_Logo.png)
Additional Information
- Taxes
- $5469
- Minimum Lease
- 1-2 Years
- Hoa Fee
- $414
- HOA Payment Schedule
- Monthly
- Maintenance Includes
- Cable TV, Pool, Internet, Maintenance Grounds, Trash
- Community Features
- Buyer Approval Required, Community Mailbox, Playground, Pool, No Deed Restriction
- Property Description
- Two Story
- Interior Layout
- Ceiling Fans(s), Open Floorplan, PrimaryBedroom Upstairs
- Interior Features
- Ceiling Fans(s), Open Floorplan, PrimaryBedroom Upstairs
- Floor
- Carpet, Ceramic Tile, Vinyl
- Appliances
- Dishwasher, Dryer, Microwave
- Utilities
- Public
- Heating
- Central
- Air Conditioning
- Central Air
- Exterior Construction
- Block, Frame
- Exterior Features
- Lighting
- Roof
- Shingle
- Foundation
- Slab
- Pool
- Community
- Elementary School
- Mcmullen-Booth Elementary-Pn
- Middle School
- Safety Harbor Middle-Pn
- High School
- Countryside High-PN
- Pets
- Allowed
- Pet Size
- Medium (36-60 Lbs.)
- Flood Zone Code
- X
- Parcel ID
- 06-29-16-91522-046-0060
- Legal Description
- TOWNHOME MANORS OF COUNTRYSIDE PHASE 1 BLK 46, LOT 6
Listing courtesy of FUTURE HOME REALTY INC. 813-855-4982
Mortgage Calculator
StellarMLS is the source of this information via Internet Data Exchange Program. All listing information is deemed reliable but not guaranteed and should be independently verified through personal inspection by appropriate professionals. Listings displayed on this website may be subject to prior sale or removal from sale. Availability of any listing should always be independently verified. Listing information is provided for consumer personal, non-commercial use, solely to identify potential properties for potential purchase. All other use is strictly prohibited and may violate relevant federal and state law. Data last updated on