Share this with your friends


(813) 812-0696
Robert Slack LLC
3721 Sand Pebble Drive, Valrico, FL 33596
- $399,990
- 4
- BD
- 3
- BA
- 1,979
- SqFt




- List Price
- $399,990
- Status
- Active
- Days on Market
- 58
- Price Change
- ▼ $10,009 1792465879
- MLS#
- TB8542330
- Property Style
- Single Family
- Year Built
- 1982
- Bedrooms
- 4
- Bathrooms
- 3
- Baths Half
- 1
- Living Area
- 1,979
- Lot Size
- 10,112
- Acres
- 0.23
- Total Acreage
- 0 to less than 1/4
- Legal Subdivision Name
- Bloomingdale Sec A Unit 1v
- MLS Area Major
- Valrico
Property Description
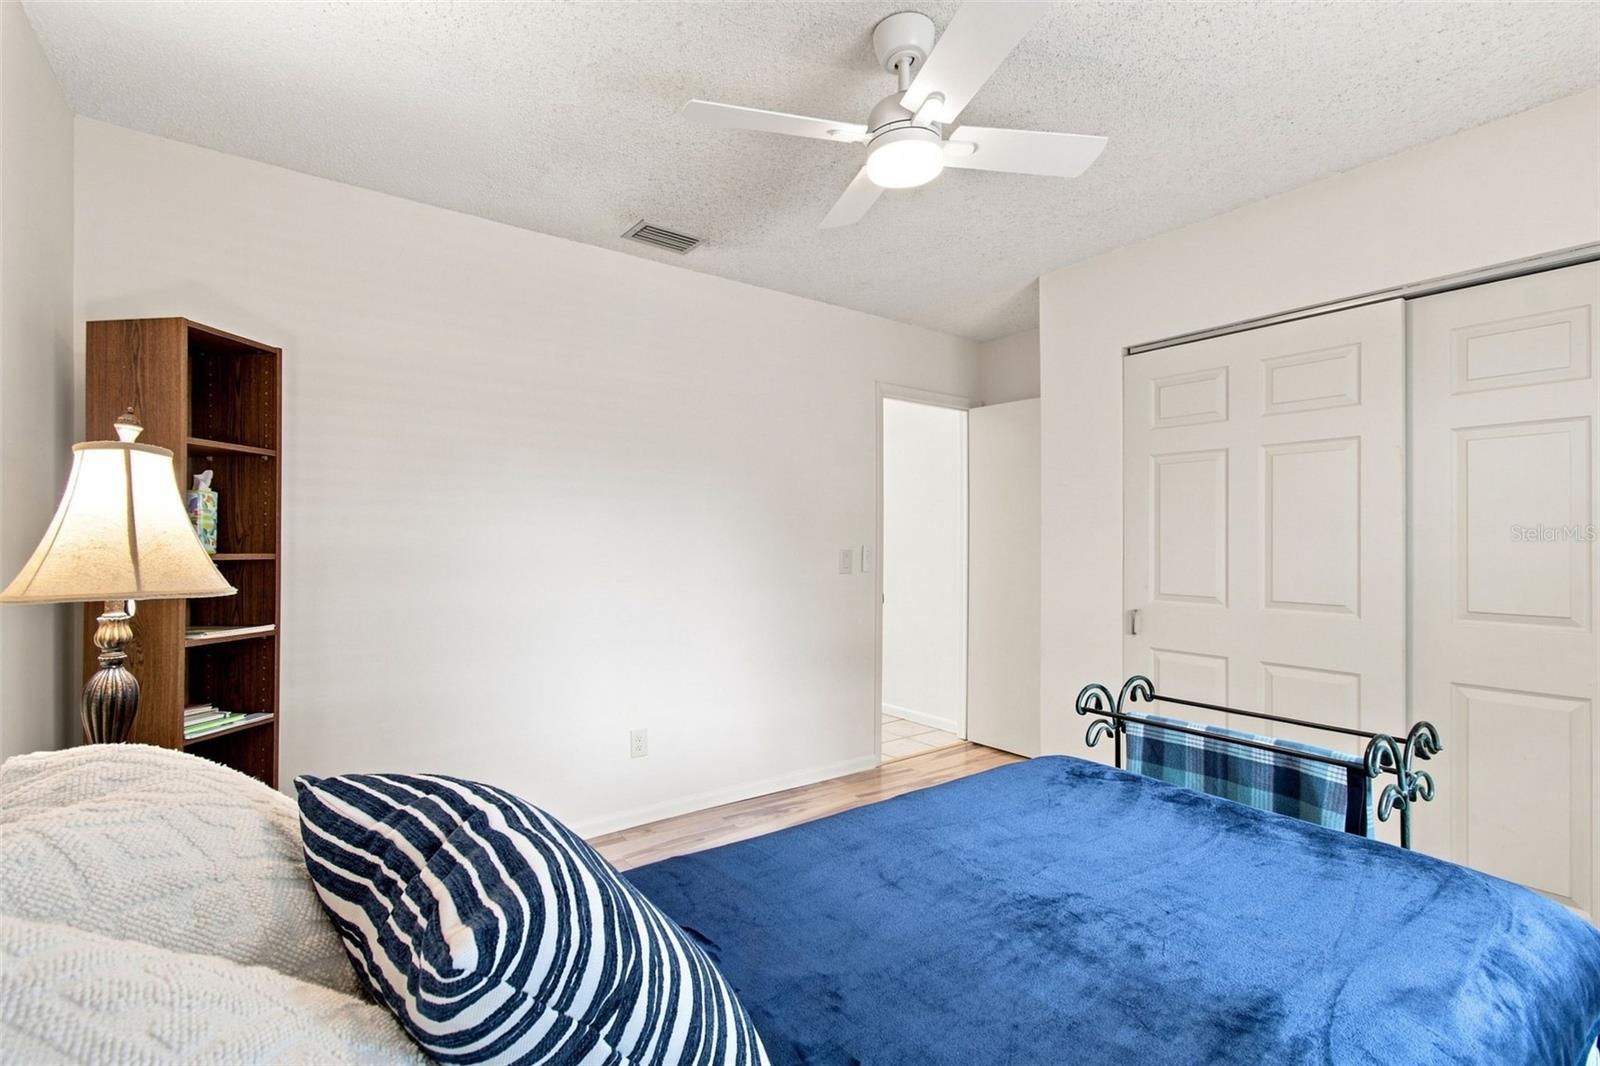
Welcome home to this charming Valrico retreat, offering space, freedom, and thoughtful upgrades throughout. This well-maintained property sits high and dry and features a fully fenced parking pad — perfect for storing your RV, boat, jet skis, work trailer, or any of your favorite toys. With no HOA, you can finally enjoy the flexibility you’ve been looking for. Inside, you’ll find solid flooring throughout and a smart, versatile layout. With four bedrooms, this home provides plenty of options — whether you need a dedicated den, a home office, a guest room, or space for hobbies. The possibilities fit your lifestyle. Step outside to your private backyard oasis, where you can cool off in the sparkling swimming pool, entertain on the party deck, or unwind while watching butterflies drift through the beautiful garden. The rear lanai includes retractable sun shades, adding comfort and usability on warm Florida evenings. Storage is abundant with two exterior sheds plus an attached two-car garage, giving you room for tools, equipment, and outdoor gear. Major upgrades provide peace of mind, including: AC replaced in 2021 Roof replaced in 2018 Upgraded windows installed in 2022 for quiet, energy-efficient living This lovely home has been cared for with pride and offers the perfect blend of practicality and relaxation. A rare find in Valrico — come see why this property feels like home the moment you arrive.
/u.realgeeks.media/flpropertyduo/New_Logo.png)
Additional Information
- Taxes
- $2781
- Minimum Lease
- 8-12 Months
- Community Features
- No Deed Restriction
- Property Description
- One Story
- Zoning
- PD
- Interior Layout
- Ceiling Fans(s), Primary Bedroom Main Floor, Walk-In Closet(s)
- Interior Features
- Ceiling Fans(s), Primary Bedroom Main Floor, Walk-In Closet(s)
- Floor
- Laminate, Tile
- Appliances
- Dishwasher, Dryer, Electric Water Heater, Range, Refrigerator, Washer, Water Softener
- Utilities
- Cable Connected, Electricity Connected, Public, Sewer Connected, Water Connected
- Heating
- Central, Electric
- Air Conditioning
- Central Air
- Fireplace Description
- Living Room
- Exterior Construction
- Block
- Exterior Features
- Lighting, Outdoor Shower, Shade Shutter(s), Sprinkler Metered, Storage
- Roof
- Shake
- Foundation
- Slab
- Pool
- Private
- Pool Type
- In Ground
- Garage Carport
- 2 Car Garage
- Garage Spaces
- 2
- Garage Features
- Driveway, Garage Door Opener
- Elementary School
- Alafia-Hb
- Middle School
- Burns-Hb
- High School
- Bloomingdale-HB
- Fences
- Vinyl
- Pets
- Allowed
- Flood Zone Code
- X
- Parcel ID
- U-12-30-20-2PO-000002-00020.0
- Legal Description
- BLOOMINGDALE SECTION A UNIT 1V LOT 20 BLOCK 2
Listing courtesy of RE/MAX COLLECTIVE. 813-438-7841
How much is your home worth?
...get instant property value now!
Mortgage Calculator
StellarMLS is the source of this information via Internet Data Exchange Program. All listing information is deemed reliable but not guaranteed and should be independently verified through personal inspection by appropriate professionals. Listings displayed on this website may be subject to prior sale or removal from sale. Availability of any listing should always be independently verified. Listing information is provided for consumer personal, non-commercial use, solely to identify potential properties for potential purchase. All other use is strictly prohibited and may violate relevant federal and state law. Data last updated on