Share this with your friends


(813) 812-0696
Robert Slack LLC
8514 Canyon Creek Trail, Parrish, FL 34219
- $275,000
- 3
- BD
- 3
- BA
- 1,822
- SqFt






- List Price
- $275,000
- Status
- Active
- Days on Market
- 48
- MLS#
- TB8541906
- Property Style
- Townhouse
- Year Built
- 2021
- Bedrooms
- 3
- Bathrooms
- 3
- Baths Half
- 1
- Living Area
- 1,822
- Lot Size
- 2,178
- Acres
- 0.05
- Total Acreage
- 0 to less than 1/4
- Building Name
- 8514
- Legal Subdivision Name
- Morgans Glen Twnhms Ph Iiia & Iiib
- Community Name
- Morgan Haven Subdivision
- MLS Area Major
- Parrish
Property Description
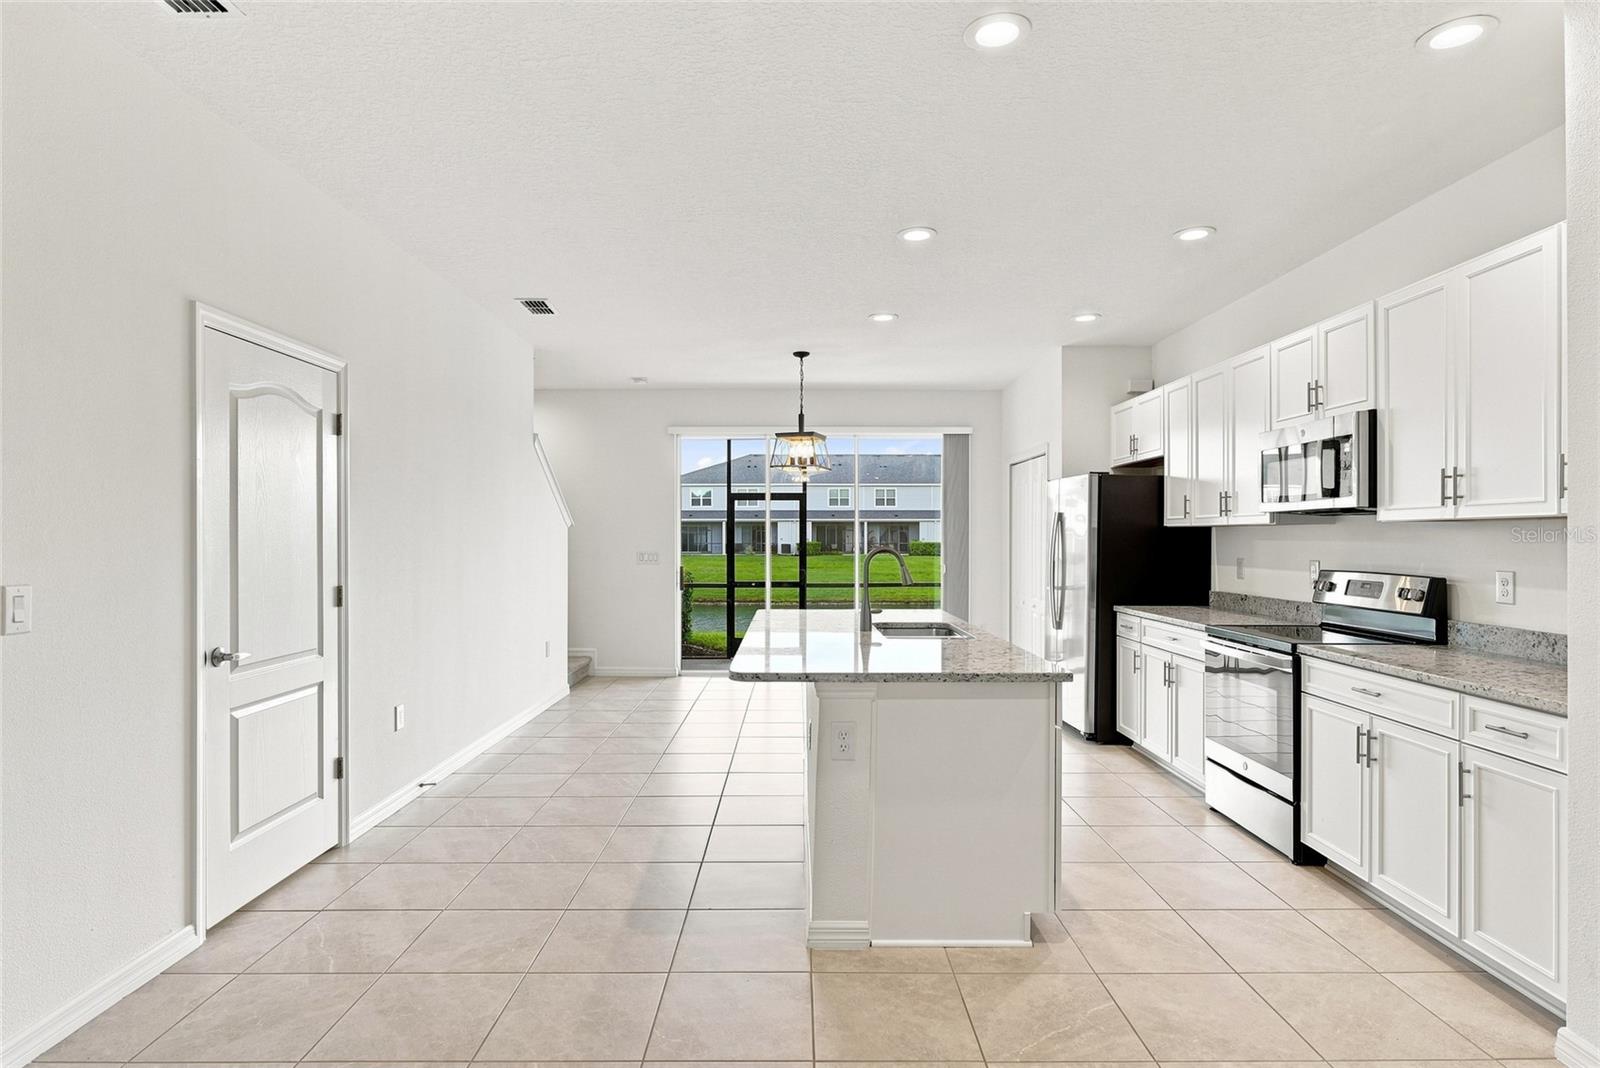
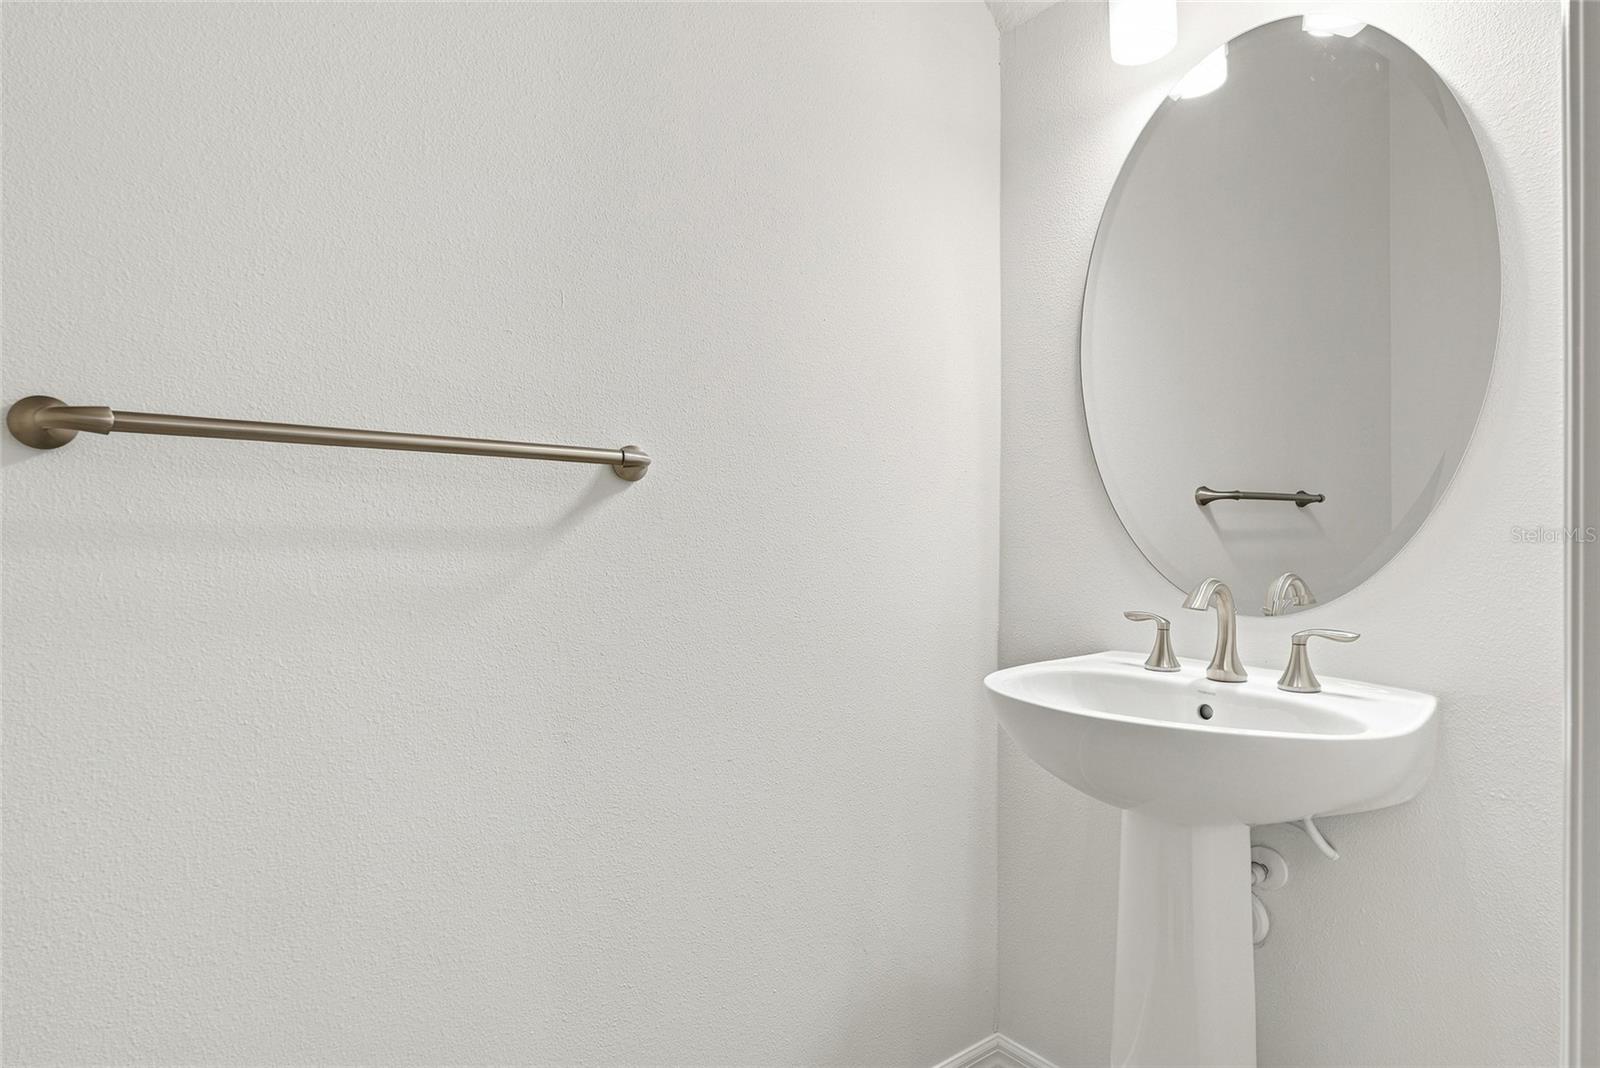
This newer construction North River Ranch townhome has had only one owner and the pride of ownership is apparent! This 3 bedroom, 2 and a half bathroom two story townhome has a large open floorplan and lots of space to relax or entertain. Beautiful natural light, a large back patio with a storage closet for extra space, and kitchen, dining, and living spaces all flowingly seamlessly, this home provides comfort and ease. Upstairs, the primary suite has it's own en-suite bathroom, plus another full bathroom for the other bedrooms. This community features 3 amenity centers, including pools and water slides, as well as comfy lounging spaces, pickleball courts, fitness stations, trails, playgrounds, soccer fields, bike stations, fire pits, a clubhouse and lounge, workspaces, and more. You won't find a better community than this!
/u.realgeeks.media/flpropertyduo/New_Logo.png)
Additional Information
- Taxes
- $5508
- Taxes
- $1,994
- Minimum Lease
- 6 Months
- Hoa Fee
- $131
- HOA Payment Schedule
- Monthly
- Maintenance Includes
- Common Area Taxes, Pool, Maintenance Structure, Maintenance Grounds, Recreational Facilities
- Community Features
- Clubhouse, Community Mailbox, Deed Restrictions, Dog Park, Fitness Center, Gated Community - No Guard, Playground, Pool, Sidewalks, Tennis Court(s)
- Property Description
- Two Story
- Zoning
- PD-MU
- Interior Layout
- Thermostat
- Interior Features
- Thermostat
- Floor
- Carpet, Tile
- Appliances
- Dishwasher, Range, Refrigerator
- Utilities
- Electricity Connected, Water Connected
- Heating
- Central
- Air Conditioning
- Central Air
- Exterior Construction
- Block
- Exterior Features
- Sidewalk
- Roof
- Shingle
- Foundation
- Block
- Pool
- Community
- Garage Carport
- 1 Car Garage
- Garage Spaces
- 1
- Garage Dimensions
- 20x12
- Pets
- Allowed
- Flood Zone Code
- X
- Parcel ID
- 403620559
- Legal Description
- LOT 2205, MORGAN'S GLEN TOWNHOMES PHS IIIA & IIIB PI#4036.2055/9
Listing courtesy of AGILE GROUP REALTY. 813-569-6294
Mortgage Calculator
StellarMLS is the source of this information via Internet Data Exchange Program. All listing information is deemed reliable but not guaranteed and should be independently verified through personal inspection by appropriate professionals. Listings displayed on this website may be subject to prior sale or removal from sale. Availability of any listing should always be independently verified. Listing information is provided for consumer personal, non-commercial use, solely to identify potential properties for potential purchase. All other use is strictly prohibited and may violate relevant federal and state law. Data last updated on