Share this with your friends


(813) 812-0696
Robert Slack LLC
3324 Laurel View Drive, Brandon, FL 33511
- $230,000
- 2
- BD
- 3
- BA
- 1,088
- SqFt








- List Price
- $230,000
- Status
- Active
- Days on Market
- 48
- Price Change
- ▼ $10,000 1789545173
- MLS#
- TB8541530
- Property Style
- Townhouse
- Year Built
- 1985
- Bedrooms
- 2
- Bathrooms
- 3
- Baths Half
- 1
- Living Area
- 1,088
- Lot Size
- 635
- Acres
- 0.01
- Total Acreage
- 0 to less than 1/4
- Building Name
- N/A
- Legal Subdivision Name
- Buckhorn Creek Unit 4
- MLS Area Major
- Brandon
Property Description
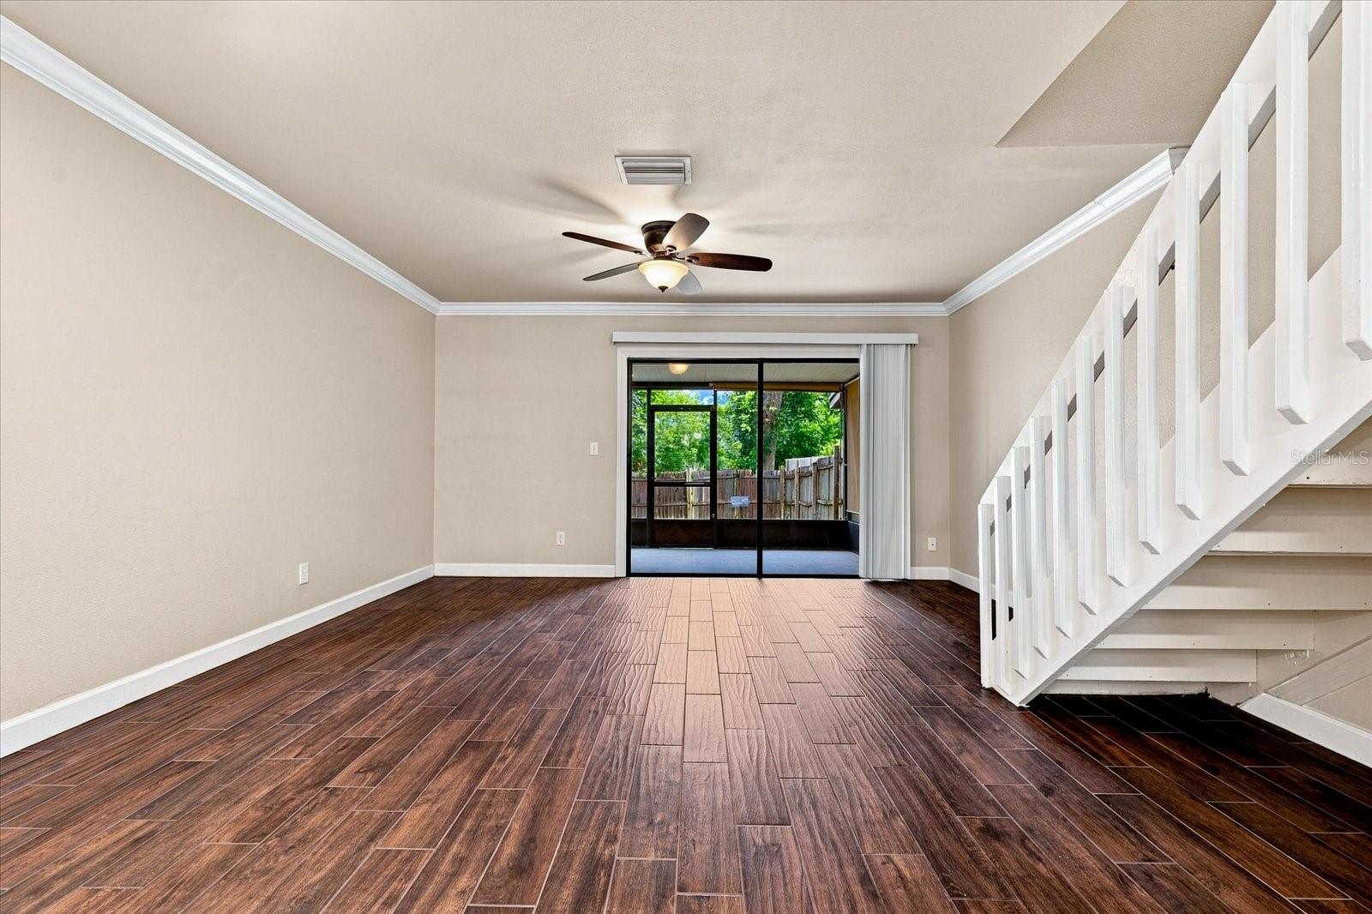
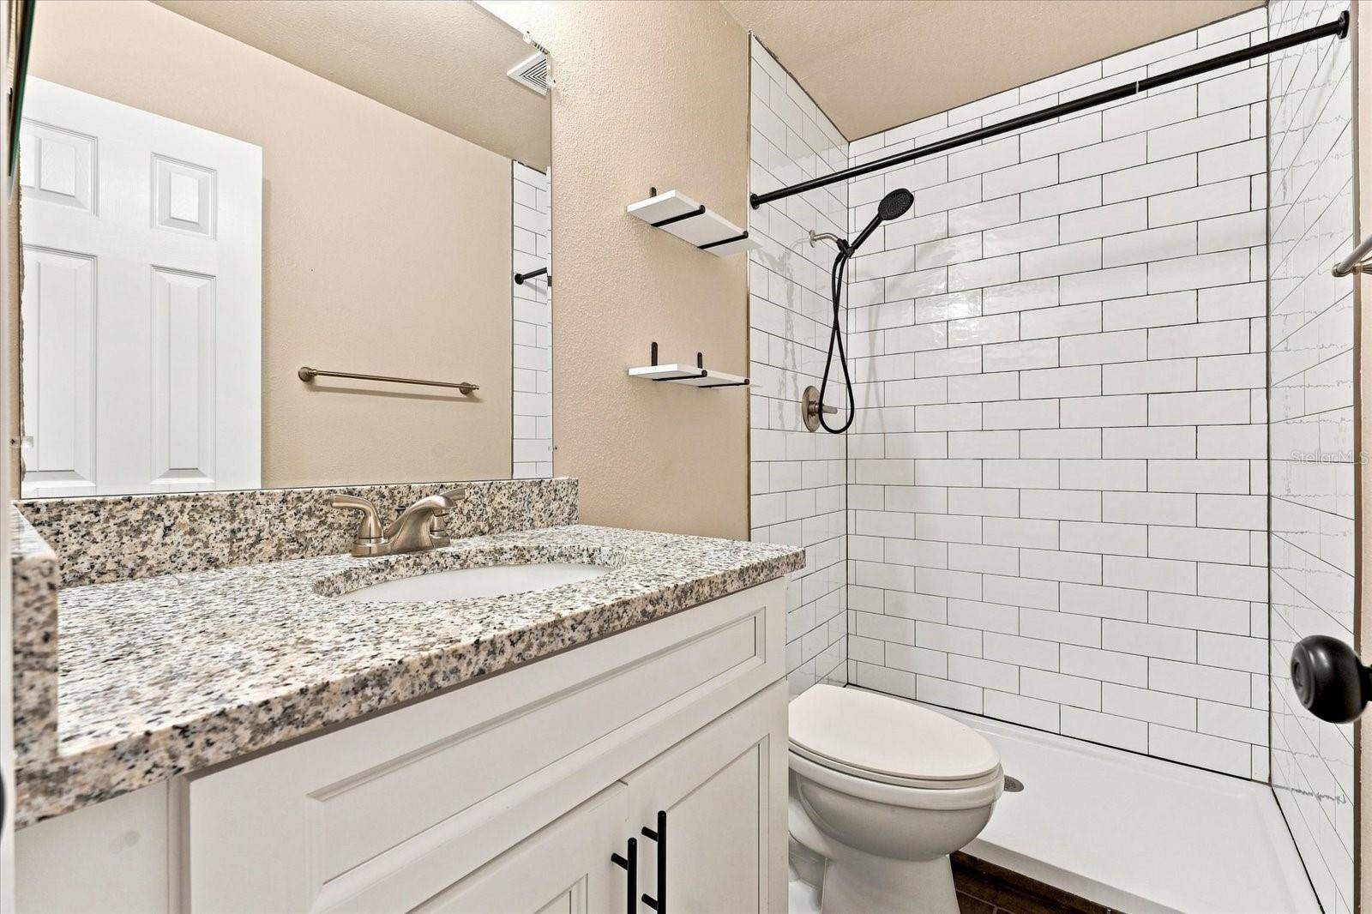
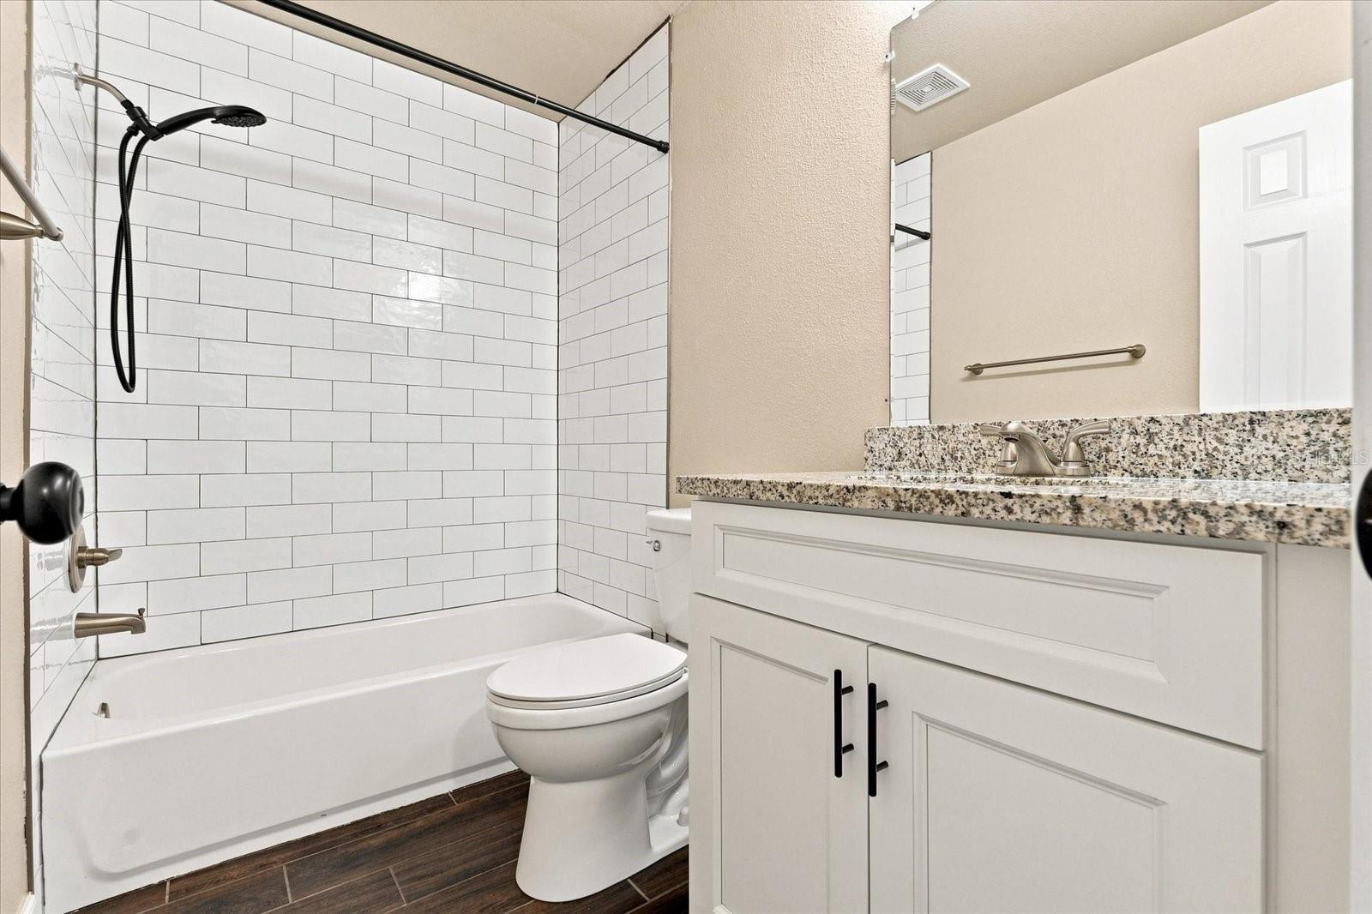
Virtually Staged. A townhouse with all the updates PLUS your own YARD! Yes, please! Welcome to this 2 bedroom, 2.5 bathroom in Sheffield Woods located in Brandon, FL. A newer A/C, water heater, updated kitchen and bathrooms make this the perfect choice at an AFFORDABLE price. Upon entering, you'll find the kitchen features GRANITE countertops, a perfect COFFEE BAR spot, & pantry. Downstairs features wood-look tile throughout with an updated 1/2 bath. A cute reading nook/pet house is under the stairs! Outside there is a covered, screened-in patio and private FENCED-IN YARD. The laundry is located in an exterior closet with hook ups also available upstairs in the interior. Upstairs you will find 2 bedrooms and 2 bathrooms with plenty of closet space. The roof was replaced in 2017 and NEW A/C in 2025, NEW WATER HEATER 2026. The location makes everyday life convenient, with shopping, dining, recreation, and major roadways all within easy reach! Less than 2 minutes to the restaurants, shops, & Publix at WINTHROP VILLAGE and less than 2.5 mi to Target!
/u.realgeeks.media/flpropertyduo/New_Logo.png)
Additional Information
- Taxes
- $2433
- Minimum Lease
- 7 Months
- Hoa Fee
- $220
- HOA Payment Schedule
- Monthly
- Maintenance Includes
- Maintenance Structure, Maintenance Grounds, Water
- Community Features
- Sidewalks, No Deed Restriction
- Property Description
- Two Story
- Zoning
- PD
- Interior Layout
- Ceiling Fans(s), Eat-in Kitchen, Living Room/Dining Room Combo, PrimaryBedroom Upstairs, Stone Counters
- Interior Features
- Ceiling Fans(s), Eat-in Kitchen, Living Room/Dining Room Combo, PrimaryBedroom Upstairs, Stone Counters
- Floor
- Carpet, Tile
- Appliances
- Dishwasher, Dryer, Microwave, Range, Refrigerator, Washer
- Utilities
- Public
- Heating
- Heat Pump
- Air Conditioning
- Central Air
- Exterior Construction
- Stucco
- Roof
- Shingle
- Foundation
- Slab
- Pool
- No Pool
- Elementary School
- Symmes-Hb
- Middle School
- Giunta Middle-Hb
- High School
- Riverview-HB
- Fences
- Wood
- Pets
- Allowed
- Flood Zone Code
- X
- Parcel ID
- U-03-30-20-2MD-000003-00003.0
- Legal Description
- BUCKHORN CREEK UNIT 4 LOT 3 BLOCK 3
Listing courtesy of FLOURISH REAL ESTATE. 813-504-8812
Mortgage Calculator
StellarMLS is the source of this information via Internet Data Exchange Program. All listing information is deemed reliable but not guaranteed and should be independently verified through personal inspection by appropriate professionals. Listings displayed on this website may be subject to prior sale or removal from sale. Availability of any listing should always be independently verified. Listing information is provided for consumer personal, non-commercial use, solely to identify potential properties for potential purchase. All other use is strictly prohibited and may violate relevant federal and state law. Data last updated on