Share this with your friends


(813) 812-0696
Robert Slack LLC
34455 Cliffcreek Court, Wesley Chapel, FL 33545
- $357,500
- 4
- BD
- 2
- BA
- 2,034
- SqFt










- List Price
- $357,500
- Status
- Active
- Days on Market
- 56
- Price Change
- ▼ $2,500 1791934638
- MLS#
- TB8541490
- Property Style
- Single Family
- Architectural Style
- Contemporary
- Year Built
- 2006
- Bedrooms
- 4
- Bathrooms
- 2
- Living Area
- 2,034
- Lot Size
- 7,491
- Acres
- 0.17
- Total Acreage
- 0 to less than 1/4
- Legal Subdivision Name
- Oak Creek Ph 01
- MLS Area Major
- Wesley Chapel
Property Description
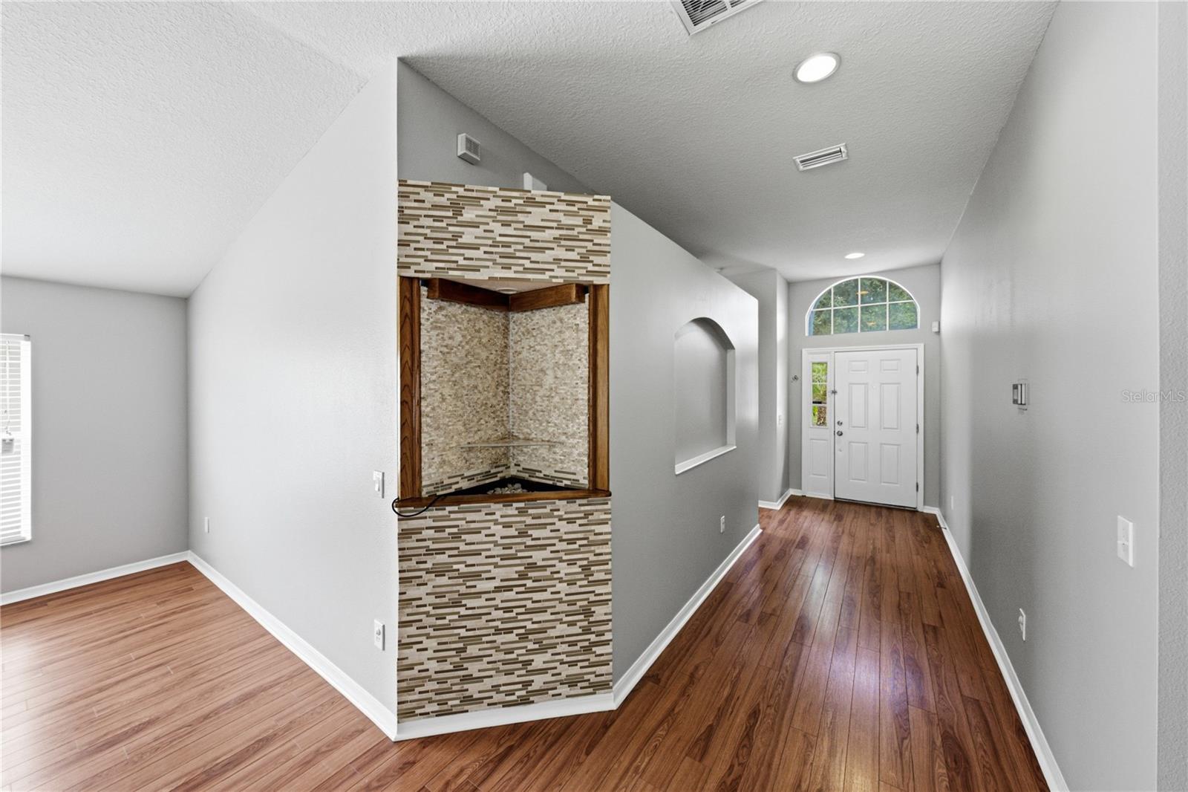
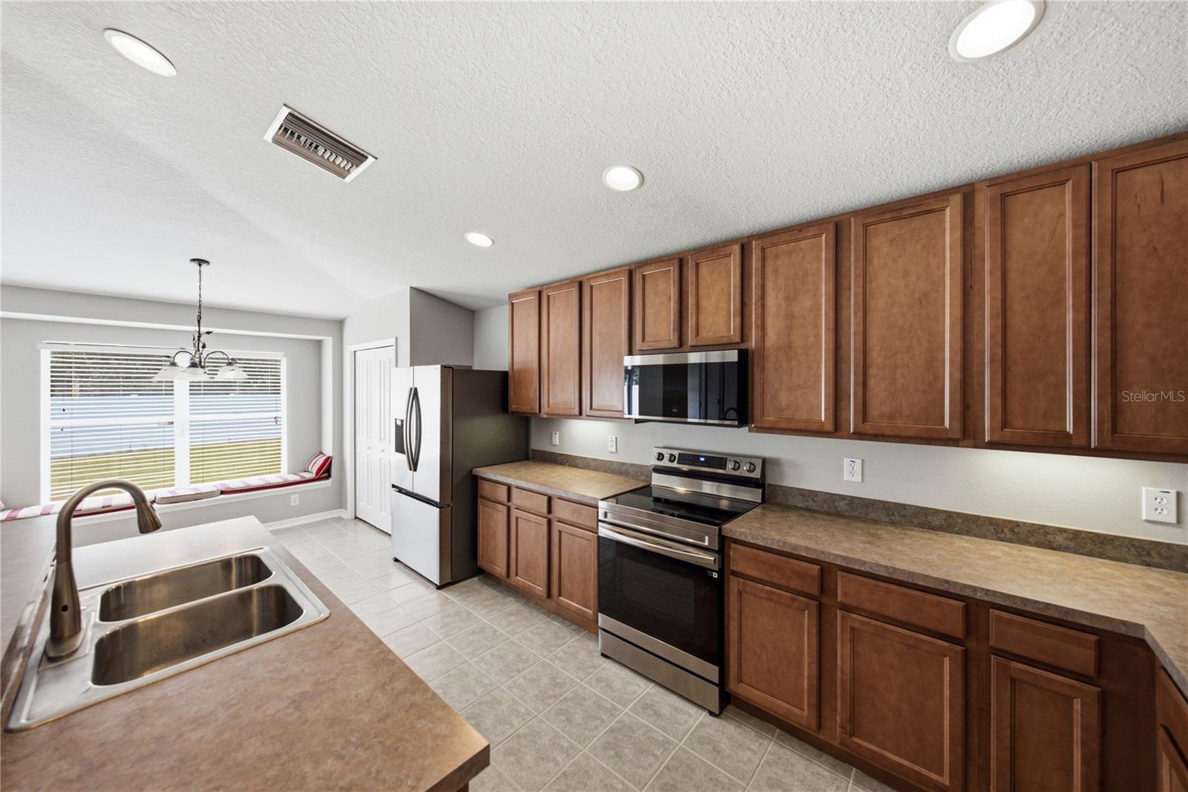
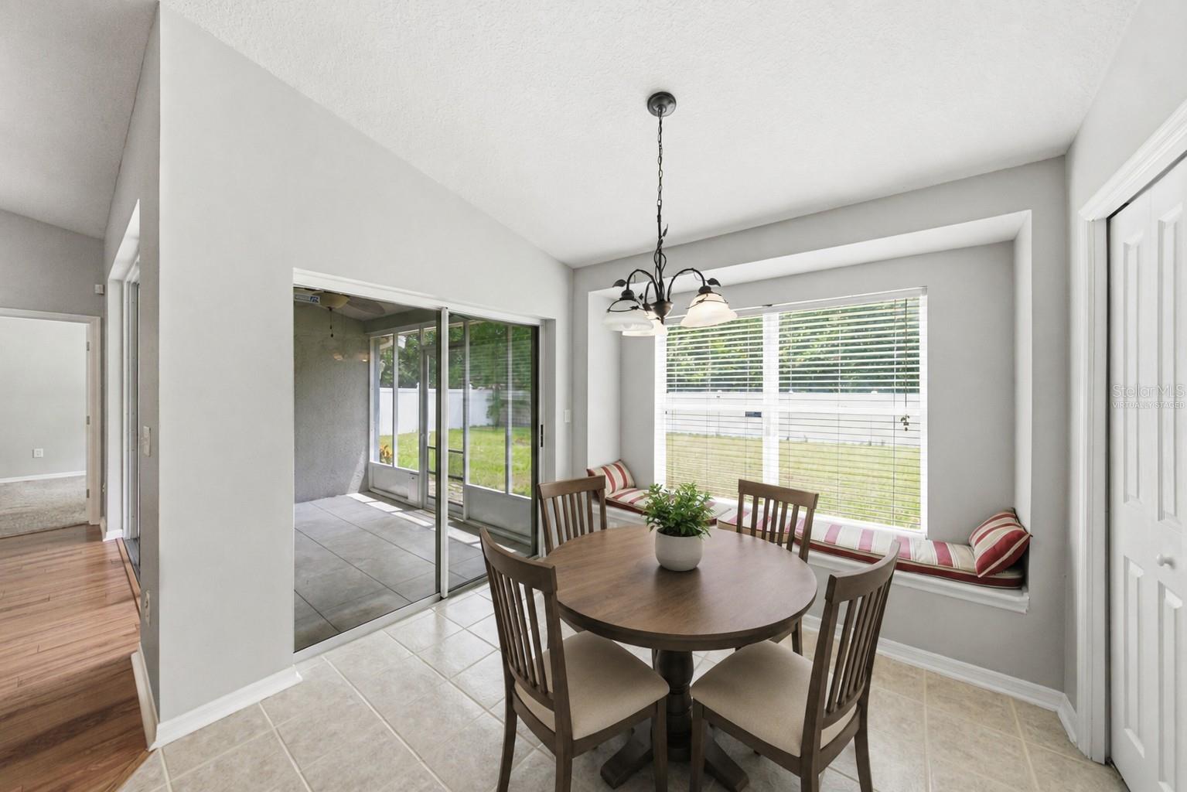
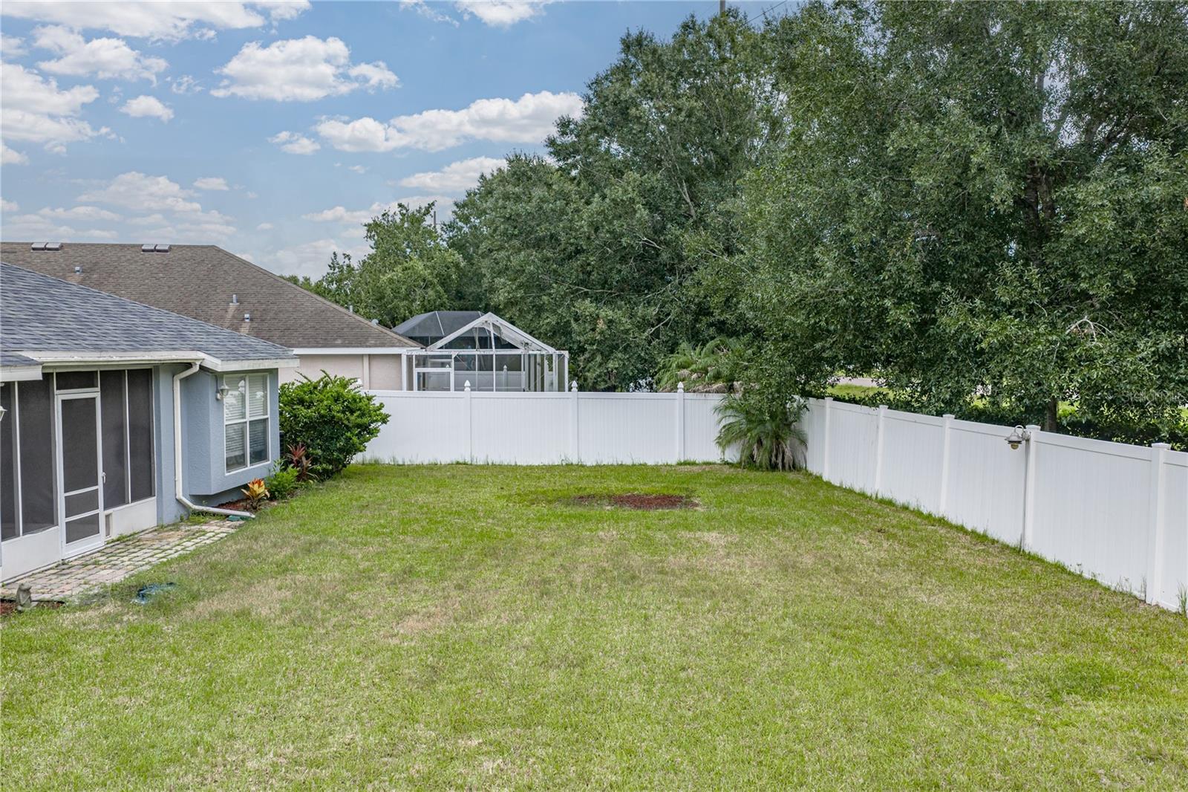
Virtually Staged. Back on the market due to Buyers financing falling through. Welcome Home to this inviting 4-bedroom, 2-bath single-family home in a low HOA Community, featuring a desirable split-bedroom floor plan designed for both comfort and privacy. Step inside to a freshly painted interior and a versatile separate dining room that can easily serve as a home office, den, or flex space to fit your lifestyle. The kitchen is conveniently located at the rear of the home and offers ample cabinet space for storage and meal preparation. Open to the living room, the layout creates a comfortable gathering space for everyday living and entertaining. The primary suite is privately situated at the back of the home and features a beautifully remodeled primary bathroom in 2025. Two additional bedrooms are located toward the front of the home, with one more bedroom positioned between the primary suite and front bedrooms, providing flexibility for guests, family, or a home office. Step outside to enjoy the fully fenced backyard, offering plenty of room for pets, play, gardening, or creating your own outdoor retreat. Additional peace of mind comes with a NEW ROOF installed in 2024, hot water heater 2024, newer kitchen appliances in Dec of 2024. With its functional floor plan, flexible living spaces, updated primary bath 2025, fresh interior paint 2026, exterior painted 2026, updated landscaping Dec 2025 and spacious backyard, this home is ready for its next owner. Schedule your private showing today and come see everything this home has to offer!
/u.realgeeks.media/flpropertyduo/New_Logo.png)
Additional Information
- Taxes
- $4346
- Taxes
- $2,044
- Minimum Lease
- 8-12 Months
- HOA Fee
- $110
- HOA Payment Schedule
- Annually
- Location
- In County, Sidewalk, Paved
- Community Features
- Deed Restrictions, Playground, Pool, Sidewalks
- Property Description
- One Story
- Zoning
- MPUD
- Interior Layout
- Ceiling Fans(s), Eat-in Kitchen, High Ceilings, Kitchen/Family Room Combo, Open Floorplan, Split Bedroom, Thermostat, Walk-In Closet(s)
- Interior Features
- Ceiling Fans(s), Eat-in Kitchen, High Ceilings, Kitchen/Family Room Combo, Open Floorplan, Split Bedroom, Thermostat, Walk-In Closet(s)
- Floor
- Carpet, Laminate, Tile
- Appliances
- Dishwasher, Electric Water Heater, Microwave, Range, Refrigerator
- Utilities
- Cable Available, Cable Connected, Electricity Available, Electricity Connected, Public
- Heating
- Central, Electric
- Air Conditioning
- Central Air
- Exterior Construction
- Block, Stucco
- Exterior Features
- Sidewalk
- Roof
- Shingle
- Foundation
- Slab
- Pool
- Community
- Garage Carport
- 2 Car Garage
- Garage Spaces
- 2
- Garage Dimensions
- 18x19
- Fences
- Vinyl
- Pets
- Allowed
- Flood Zone Code
- X
- Parcel ID
- 21-26-06-002.0-000.00-118.0
- Legal Description
- OAK CREEK PHASE ONE PB 53 PG 040 LOT 118 OR 8220 PG 887
Listing courtesy of COLDWELL BANKER REALTY. 813-685-7755
How much is your home worth?
...get instant property value now!
Mortgage Calculator
StellarMLS is the source of this information via Internet Data Exchange Program. All listing information is deemed reliable but not guaranteed and should be independently verified through personal inspection by appropriate professionals. Listings displayed on this website may be subject to prior sale or removal from sale. Availability of any listing should always be independently verified. Listing information is provided for consumer personal, non-commercial use, solely to identify potential properties for potential purchase. All other use is strictly prohibited and may violate relevant federal and state law. Data last updated on