Share this with your friends


(813) 812-0696
Robert Slack LLC
417 W Ross Avenue Unit 2, Tampa, FL 33602
- $1,690,000
- 4
- BD
- 4
- BA
- 3,222
- SqFt





- List Price
- $1,690,000
- Status
- Active
- Days on Market
- 51
- Price Change
- ▼ $35,000 1788462599
- MLS#
- TB8540544
- Property Style
- Townhouse
- Architectural Style
- Custom
- Year Built
- 2023
- Bedrooms
- 4
- Bathrooms
- 4
- Baths Half
- 1
- Living Area
- 3,222
- Lot Size
- 6,222
- Acres
- 0.14
- Total Acreage
- 0 to less than 1/4
- Building Name
- Duet #2
- Legal Subdivision Name
- West Highlands
- MLS Area Major
- Tampa
Property Description
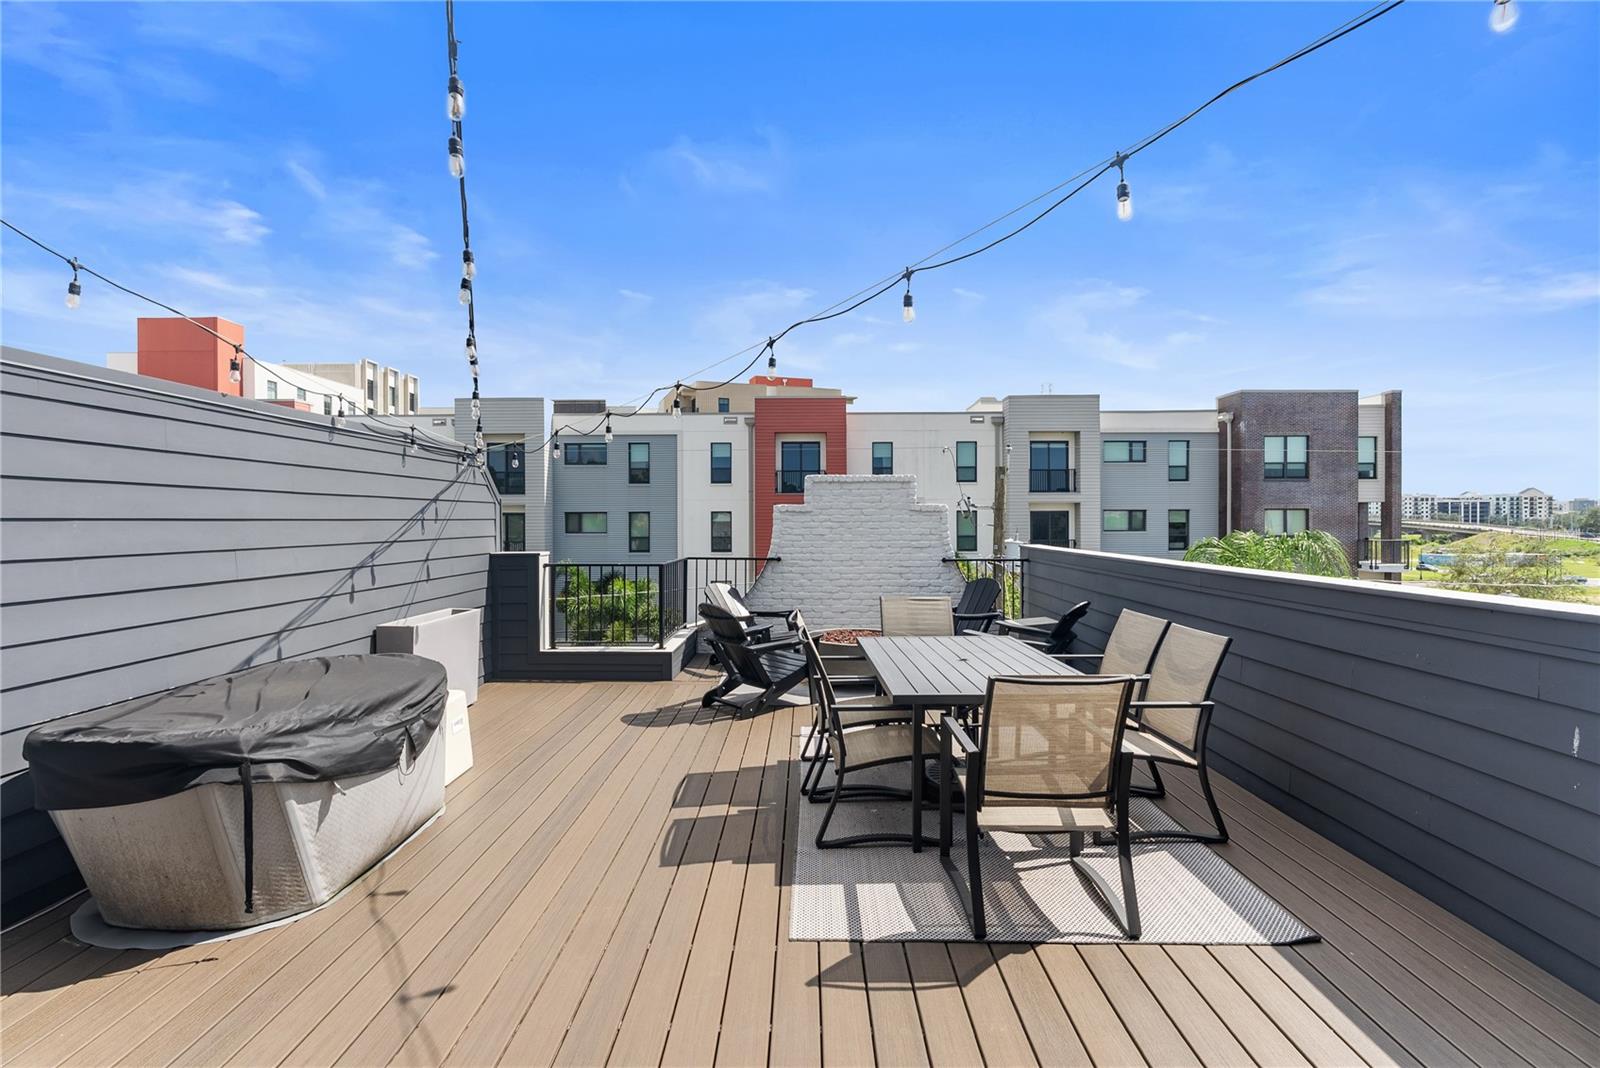
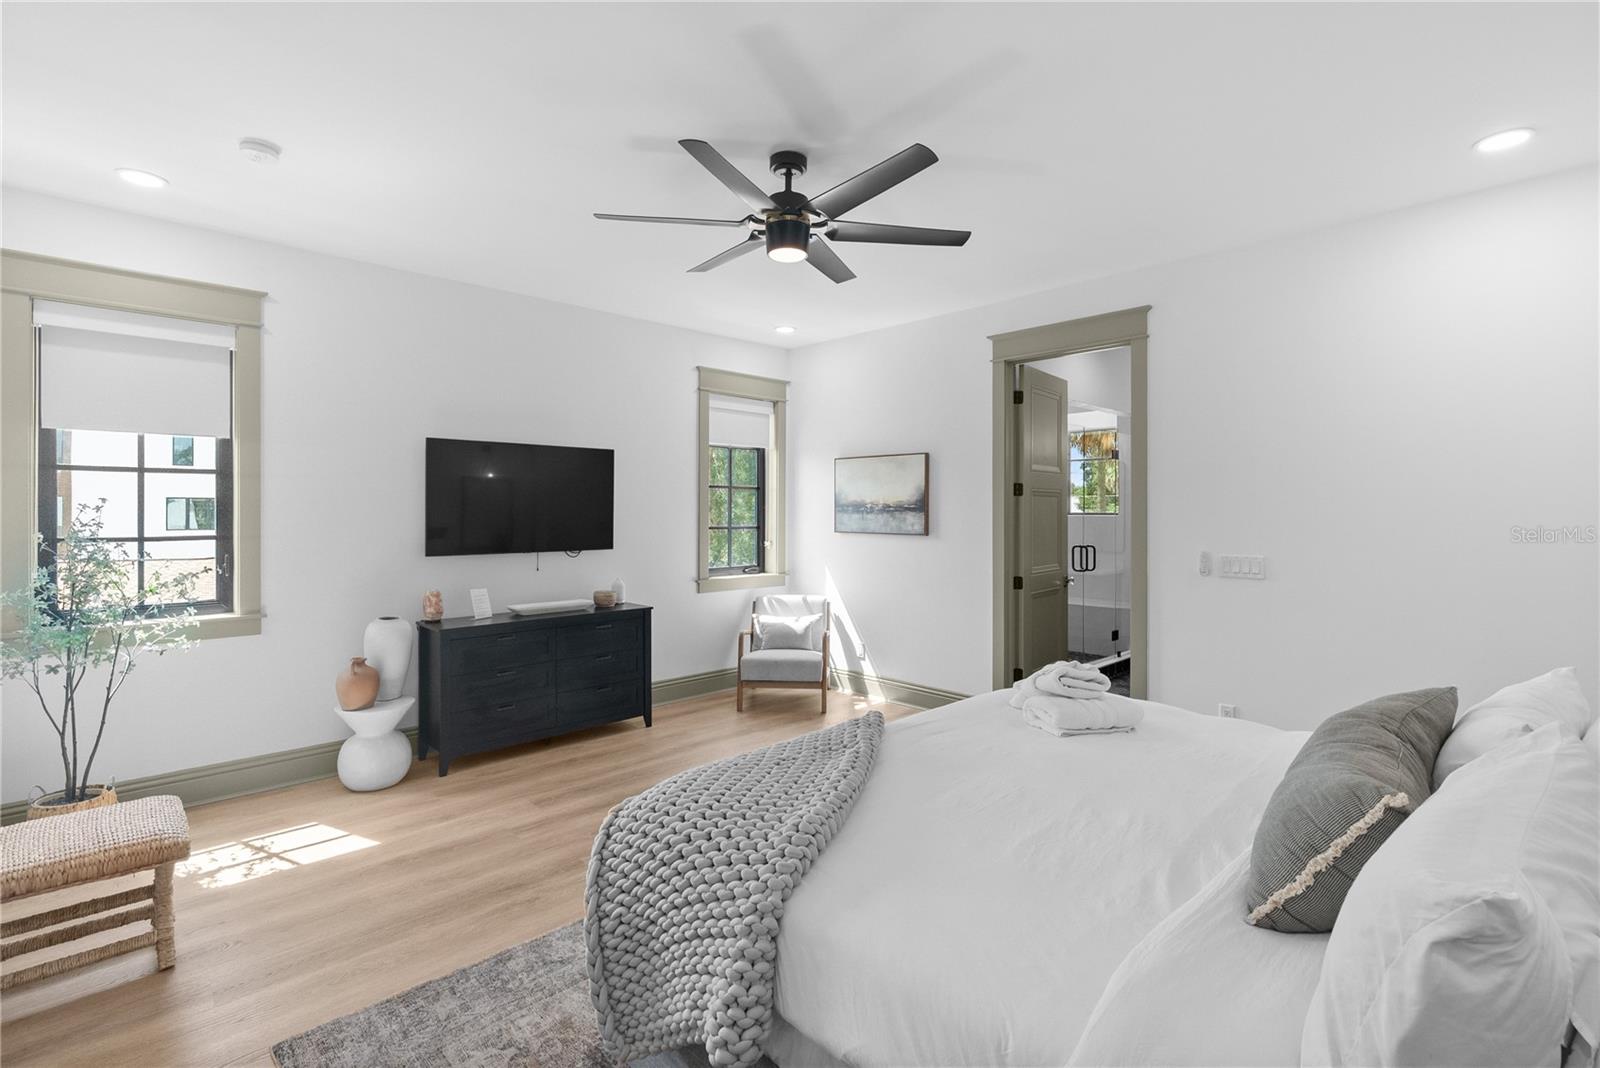
Luxury living meets an unbeatable location. This custom-designed townhome by renowned builder C&C Homes, just steps from Armature Works, the Tampa Riverwalk, Ulele, Rocca, Downtown Tampa, and everything Tampa Heights has to offer. Offering approximately 3,222 square feet, this exceptional residence features 4 bedrooms, 3.5 bathrooms, a versatile third-floor loft with wet bar, and a composite rooftop entertainment deck designed for year-round enjoyment. Best of all, no HOA fees and no flood insurance are required. Inspired by the feel of a European flat, the thoughtfully designed floor plan showcases a grand marble foyer, walnut accents, luxury vinyl flooring, custom built-ins, upgraded trim, designer lighting, and an open-concept living space. The chef's kitchen features custom cabinetry, quartz countertops, natural gas cooking, and a premium Café appliance package. This home also includes hurricane-impact windows and doors, upgraded insulation, natural gas, smart thermostats, video doorbell, Cat 6 wiring throughout and EV charger. A standout feature of the residence is the third-floor wellness retreat, thoughtfully designed as a private space dedicated to recovery and relaxation. Complete with an infrared sauna, cold plunge, and red light therapy, this elevated wellness suite brings a resort-inspired experience into the comfort and privacy of home.
/u.realgeeks.media/flpropertyduo/New_Logo.png)
Additional Information
- Taxes
- $16990
- Minimum Lease
- No Minimum
- Maintenance Includes
- None
- Location
- City Limits
- Community Features
- None, No Deed Restriction
- Property Description
- Three+ Story
- Zoning
- RM-16
- Interior Layout
- Ceiling Fans(s), Dry Bar, Eat-in Kitchen, High Ceilings, Open Floorplan, Sauna, Thermostat, Walk-In Closet(s), Window Treatments
- Interior Features
- Ceiling Fans(s), Dry Bar, Eat-in Kitchen, High Ceilings, Open Floorplan, Sauna, Thermostat, Walk-In Closet(s), Window Treatments
- Floor
- Luxury Vinyl, Tile
- Appliances
- Bar Fridge, Dishwasher, Disposal, Dryer, Freezer, Ice Maker, Microwave, Range, Range Hood, Refrigerator, Tankless Water Heater, Washer
- Utilities
- Cable Connected, Electricity Connected, Sewer Connected, Water Connected
- Heating
- Central
- Air Conditioning
- Central Air
- Fireplace Description
- Electric
- Exterior Construction
- Block
- Exterior Features
- Balcony, Lighting, Private Yard, Rain Gutters, Sauna, Storage
- Roof
- Shingle
- Foundation
- Slab
- Pool
- No Pool
- Garage Carport
- 1 Car Garage
- Garage Spaces
- 1
- Fences
- Vinyl
- Flood Zone Code
- x
- Parcel ID
- A-13-29-18-4Y3-000004-00012.1
- Legal Description
- WEST HIGHLANDS W 1/2 OF THE FOLLOWING : E 42 FT OF LOT 12 AND W 9 FT OF LOT 13 BLOCK 4
Listing courtesy of SMITH & ASSOCIATES REAL ESTATE. 813-839-3800
Mortgage Calculator
StellarMLS is the source of this information via Internet Data Exchange Program. All listing information is deemed reliable but not guaranteed and should be independently verified through personal inspection by appropriate professionals. Listings displayed on this website may be subject to prior sale or removal from sale. Availability of any listing should always be independently verified. Listing information is provided for consumer personal, non-commercial use, solely to identify potential properties for potential purchase. All other use is strictly prohibited and may violate relevant federal and state law. Data last updated on