1619 N Dover Road, Dover, FL 33527
- $299,900
- 3
- BD
- 1
- BA
- 1,560
- SqFt






- List Price
- $299,900
- Status
- Active
- Days on Market
- 1
- MLS#
- TB8539862
- Property Style
- Single Family
- Year Built
- 1963
- Bedrooms
- 3
- Bathrooms
- 1
- Living Area
- 1,560
- Lot Size
- 135,907
- Acres
- 3.12
- Total Acreage
- 2 to less than 5
- Legal Subdivision Name
- Pearson Estates
- MLS Area Major
- Dover
Property Description
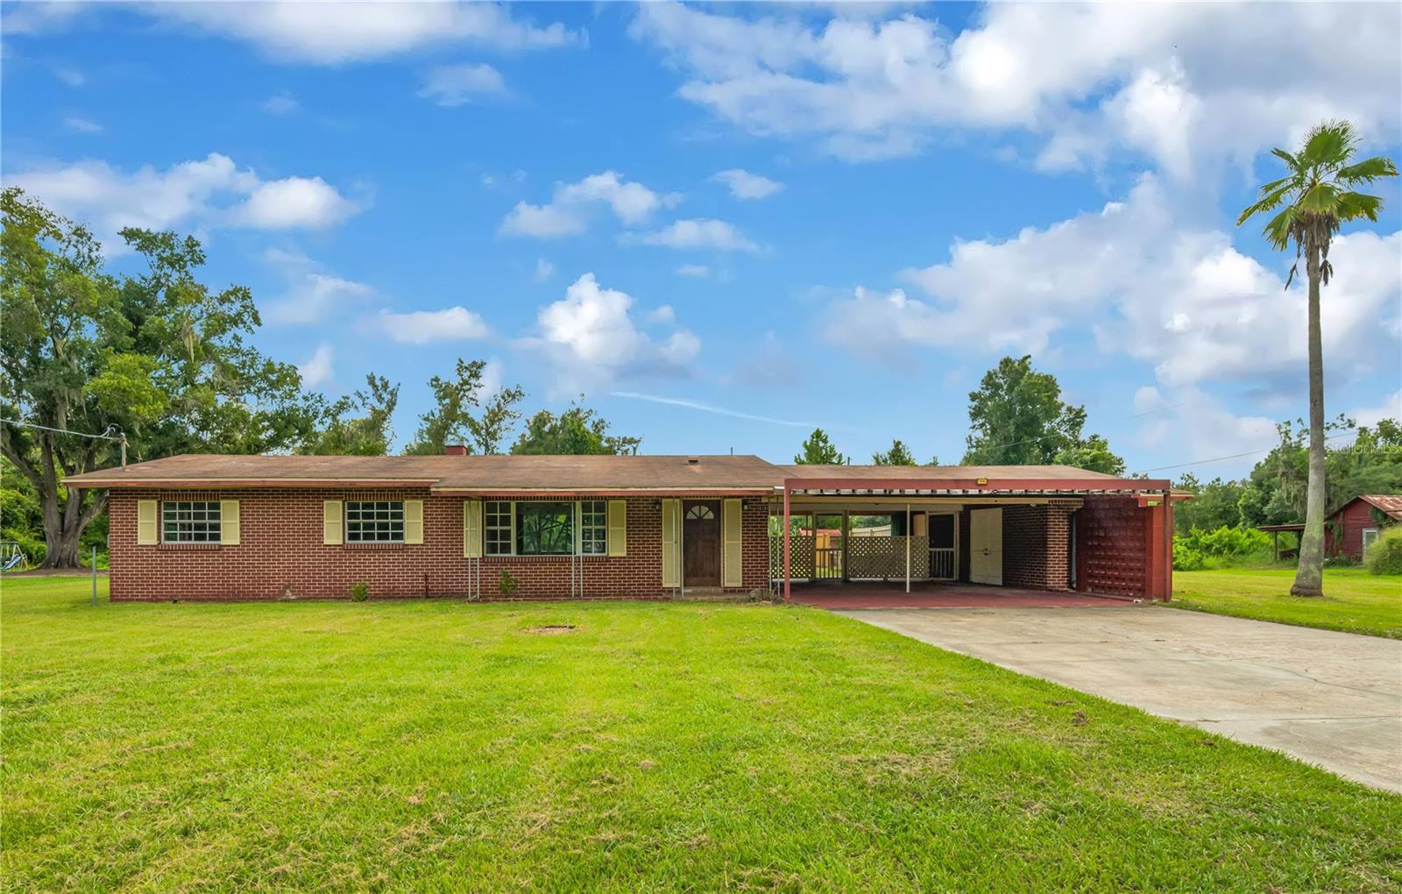
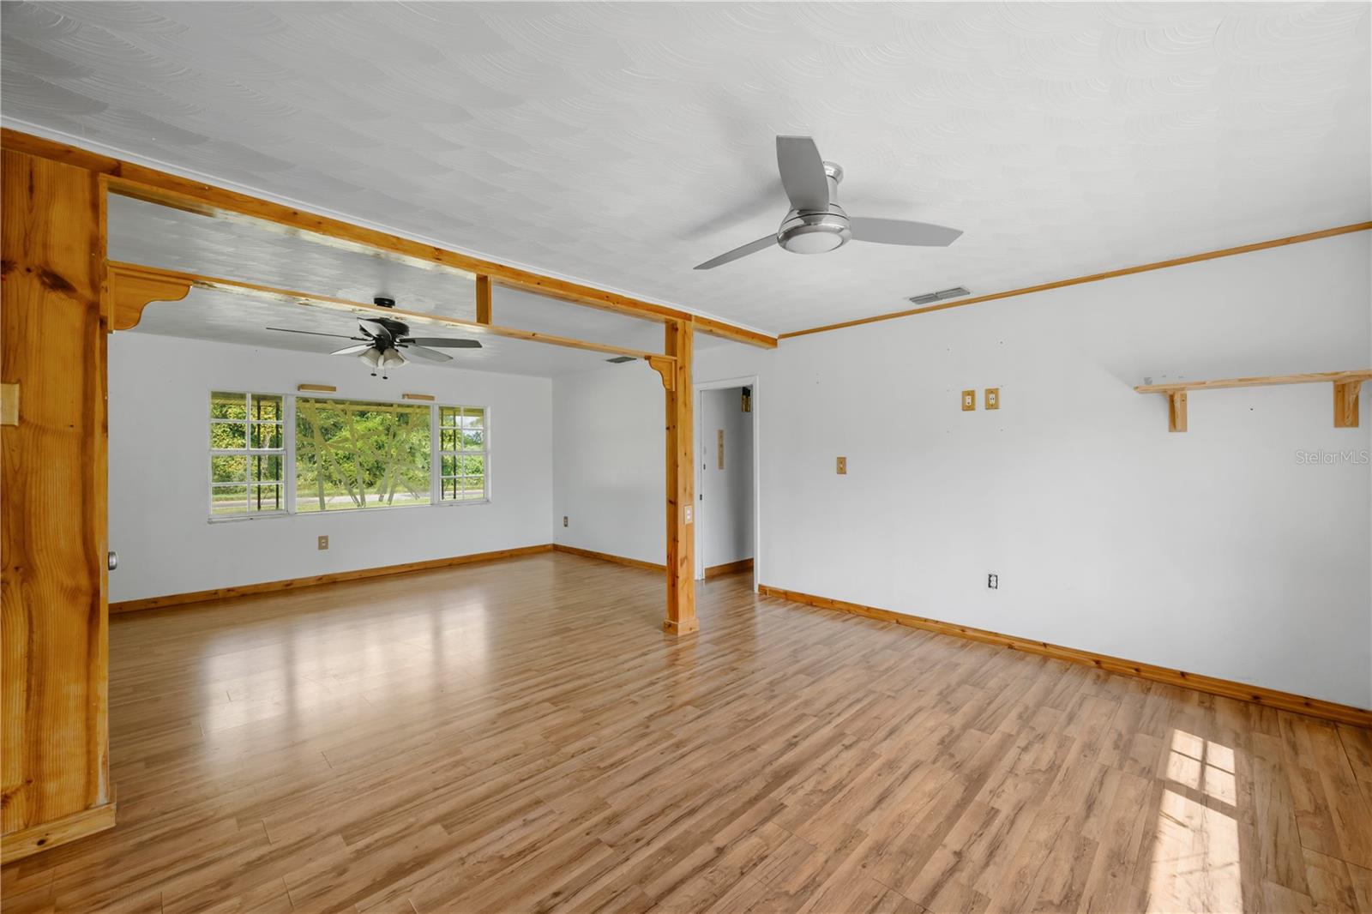
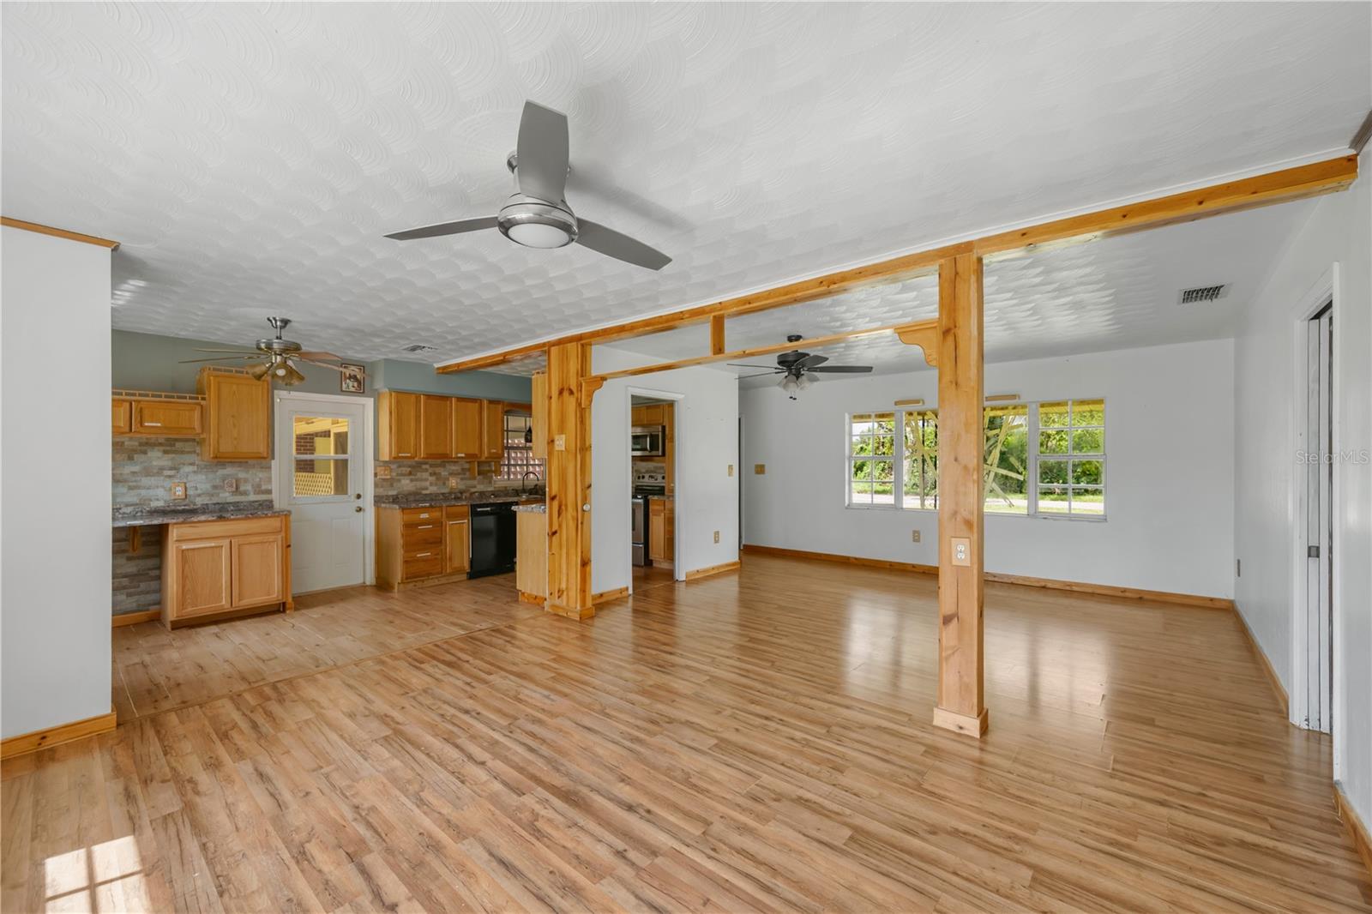
HOTTEST DEAL IN TOWN!! This Fixer Upper is being sold AS-IS, and is the deal of a lifetime in the heart of the Valrico-Dover area! This is a great home for you to purchase and add some sweat equity, or an investor opportunity to flip or rent. This is a super clean home, and has great bones to provide the perfect canvas for you to flex your creativity. The listing price is the STARTING offer price. Home has an older roof that need to be replaced, and a bathroom that needs to be finsihed. DON’T MISS THIS OPPORTUNITY! SELLER IS WILLING TO INSTALL A ROOF, NEW BATHROOM, OR ANYTHING YOU WANT AND ADD IT TO THE PURCHASE PRICE. Or you can DIY it on your own and save! This property will be available for showings until MONDAY, AUGUST 31, 2026. ALL OFFERS ARE DUE BY TUESDAY, SEPTEMBER 1, 2026. Offers will be reviewed, and the winning offer selected, on WEDNESDAY, SEPTEMBER 2, 2026. Please schedule a showing and Inspect the home before offer submission. For cash offers, Proof Of Funds must accompany the offer. If purchasing in a company name, supply articles of incorporation. No trespassing, must have an appointment to walk the property.
/u.realgeeks.media/flpropertyduo/New_Logo.png)
Additional Information
- Taxes
- $2721
- Minimum Lease
- No Minimum
- Community Features
- No Deed Restriction
- Property Description
- One Story
- Zoning
- AS-1
- Interior Layout
- Eat-in Kitchen, Living Room/Dining Room Combo, Open Floorplan, Primary Bedroom Main Floor
- Interior Features
- Eat-in Kitchen, Living Room/Dining Room Combo, Open Floorplan, Primary Bedroom Main Floor
- Floor
- Laminate
- Appliances
- Dishwasher, Microwave, Range
- Utilities
- Private
- Heating
- Central, Electric
- Air Conditioning
- Central Air
- Exterior Construction
- Block
- Exterior Features
- Storage
- Roof
- Shingle
- Foundation
- Slab
- Pool
- No Pool
- Garage Carport
- 2 Car Carport
- Garage Features
- Driveway
- Flood Zone Code
- X
- Parcel ID
- U-16-29-21-5XY-000000-A0000.0
- Legal Description
- PEARSON ESTATES PART OF PARCEL A DESC AS FOLLOWS: COMM AT SW COR OF PARCEL A THN N 00 DEG 12 MIN 04 SEC W 150 FT THN N 89 DEG 47 MIN 56 SEC E 325.94 FT THN N 51 DEG 51 MIN 51 SEC E 400.91 FT TO NE COR OF PARCEL A THN S 00 DEG 01 MIN 22 SEC W 399.15 F T TO SE COR OF PARCEL A THN N 89 DEG 57 MIN 41 SEC W 640.59 FT TO POB
Listing courtesy of PINEYWOODS REALTY LLC. 813-225-1890
Mortgage Calculator
StellarMLS is the source of this information via Internet Data Exchange Program. All listing information is deemed reliable but not guaranteed and should be independently verified through personal inspection by appropriate professionals. Listings displayed on this website may be subject to prior sale or removal from sale. Availability of any listing should always be independently verified. Listing information is provided for consumer personal, non-commercial use, solely to identify potential properties for potential purchase. All other use is strictly prohibited and may violate relevant federal and state law. Data last updated on