Share this with your friends


(813) 812-0696
Robert Slack LLC
533 Yelvington Avenue, Clearwater, FL 33756
- $425,000
- 3
- BD
- 2
- BA
- 1,624
- SqFt




- List Price
- $425,000
- Status
- Active
- Days on Market
- 101
- Price Change
- ▼ $15,000 1787278595
- MLS#
- TB8526234
- Property Style
- Duplex
- Year Built
- 1961
- Bedrooms
- 3
- Bathrooms
- 2
- Living Area
- 1,624
- Lot Size
- 7,418
- Acres
- 0.17
- Total Acreage
- 0 to less than 1/4
- Legal Subdivision Name
- Longview Sub
- MLS Area Major
- Clearwater/Belleair
Property Description
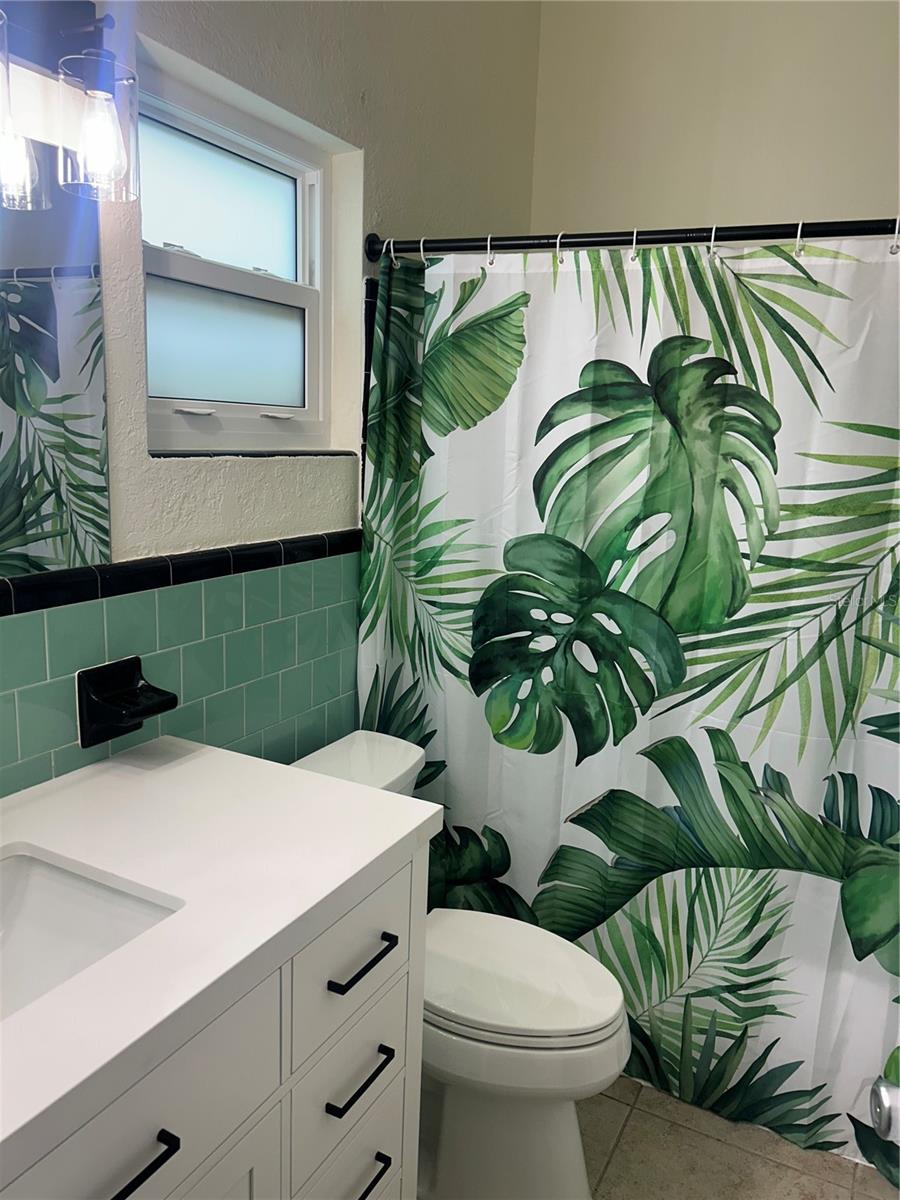
Virtually Staged. PRICE IMPROVEMENT - $425,000 Enoy the Florida lifestyle while owning a versatile income-producing duplex in Clearwater. Whether you're looking for a Florida home base, a property with rental income, or an investment opportunity, 533 Yelvington Avenue offers flexibility in a convenient Clearwater location. The beautifully updated one-bedroom side provides a comfortable place to live and enjoy, featuring an updated kitchen with new appliances, quartz countertops, new backsplash, freshly painted cabinetry, updated lighting and exhaust fan, plus an updated bath with new tub liner, vanity, fixtures and toilet. Fresh paint throughout the one-bedroom side creates a clean, inviting space ready for its next owner. The two-bedroom side is currently occupied by long-term tenants under an existing lease providing established rental income while allowing the owner to enjoy the updated one-bedroom residence. Tenant privacy is respected, with no interior photographs of the occupied unit included online. Recent improvements include a 2022 roof with tie-down straps and 2023 hurricane-impact windows and hurricane-impact door coverings, adding valuable updates for Florida living. Located in Clearwater puts you within convenient reach of the area's beaches, restaurants, shopping, entertainment and outdoor recreation. Spend more time enjoying the Gulf Coast lifestyle and less time taking on a major renovation project. Schedule your private showing today!
/u.realgeeks.media/flpropertyduo/New_Logo.png)
Additional Information
- Taxes
- $3694
- Annual Gross Income
- 18000
- Community Features
- No Deed Restriction
- Property Description
- One Story
- Interior Layout
- Ceiling Fans(s), Primary Bedroom Main Floor, Vaulted Ceiling(s), Window Treatments
- Interior Features
- Ceiling Fans(s), Primary Bedroom Main Floor, Vaulted Ceiling(s), Window Treatments
- Floor
- Ceramic Tile
- Appliances
- Built-In Oven, Cooktop, Disposal, Dryer, Electric Water Heater, Exhaust Fan, Microwave, Range Hood, Refrigerator
- Utilities
- Cable Available, Electricity Available, Electricity Connected, Sewer Available, Sewer Connected, Sprinkler Well, Water - Multiple Meters, Water Connected
- Heating
- Other, Ductless
- Air Conditioning
- Wall/Window Unit(s)
- Exterior Construction
- Block, Stucco, Frame
- Exterior Features
- None
- Roof
- Other
- Foundation
- Slab
- Pool
- No Pool
- Garage Carport
- 1 Car Carport
- Garage Features
- Covered, Driveway, Ground Level
- Elementary School
- Plumb Elementary-Pn
- Middle School
- Oak Grove Middle-Pn
- High School
- Clearwater High-PN
- Flood Zone Code
- X
- Parcel ID
- 14-29-15-52938-000-0310
- Legal Description
- LONGVIEW SUB LOT 31
Listing courtesy of TREASURED HOME COLLECTION. 727-210-3282
Mortgage Calculator
StellarMLS is the source of this information via Internet Data Exchange Program. All listing information is deemed reliable but not guaranteed and should be independently verified through personal inspection by appropriate professionals. Listings displayed on this website may be subject to prior sale or removal from sale. Availability of any listing should always be independently verified. Listing information is provided for consumer personal, non-commercial use, solely to identify potential properties for potential purchase. All other use is strictly prohibited and may violate relevant federal and state law. Data last updated on