Share this with your friends


(813) 812-0696
Robert Slack LLC
10103 Deercliff Drive, Tampa, FL 33647
- $650,000
- 4
- BD
- 3
- BA
- 3,215
- SqFt












- List Price
- $650,000
- Status
- Active
- Days on Market
- 83
- Price Change
- ▼ $15,000 1789517821
- MLS#
- TB8519280
- Property Style
- Single Family
- Year Built
- 2004
- Bedrooms
- 4
- Bathrooms
- 3
- Living Area
- 3,215
- Lot Size
- 8,936
- Acres
- 0.21
- Total Acreage
- 0 to less than 1/4
- Legal Subdivision Name
- Arbor Greene Ph 7 Unit 3
- MLS Area Major
- Tampa / Tampa Palms
Property Description
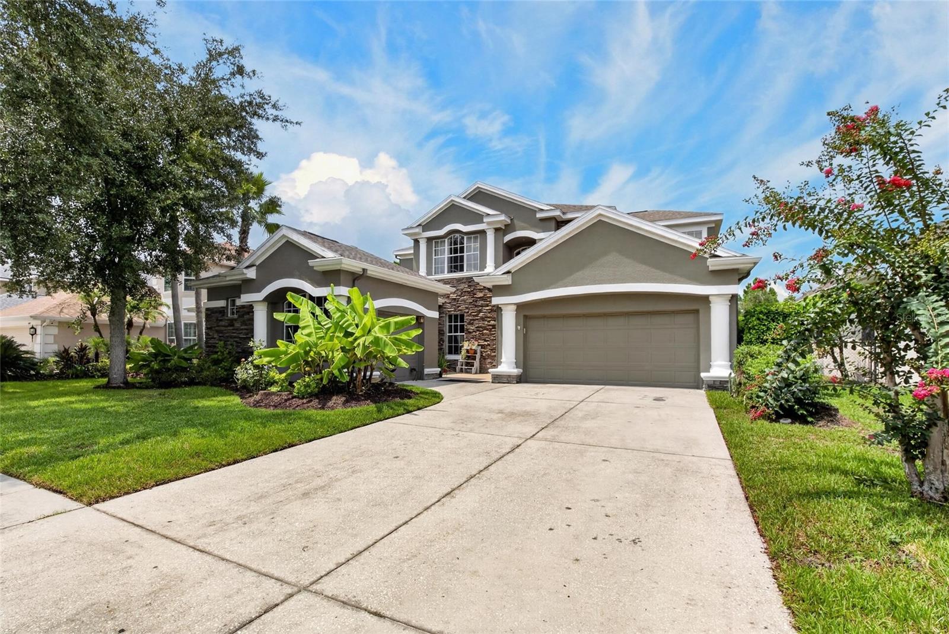
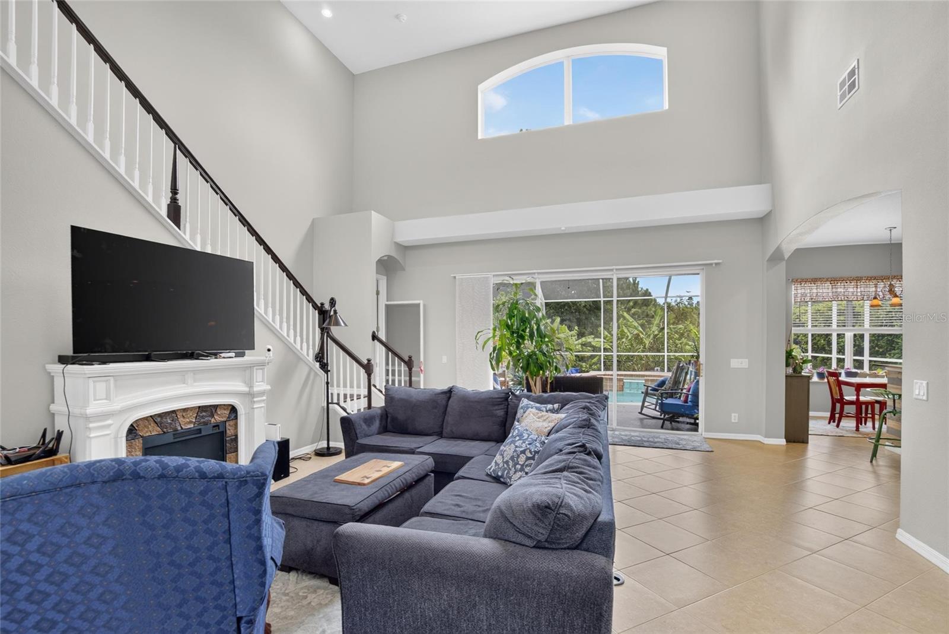
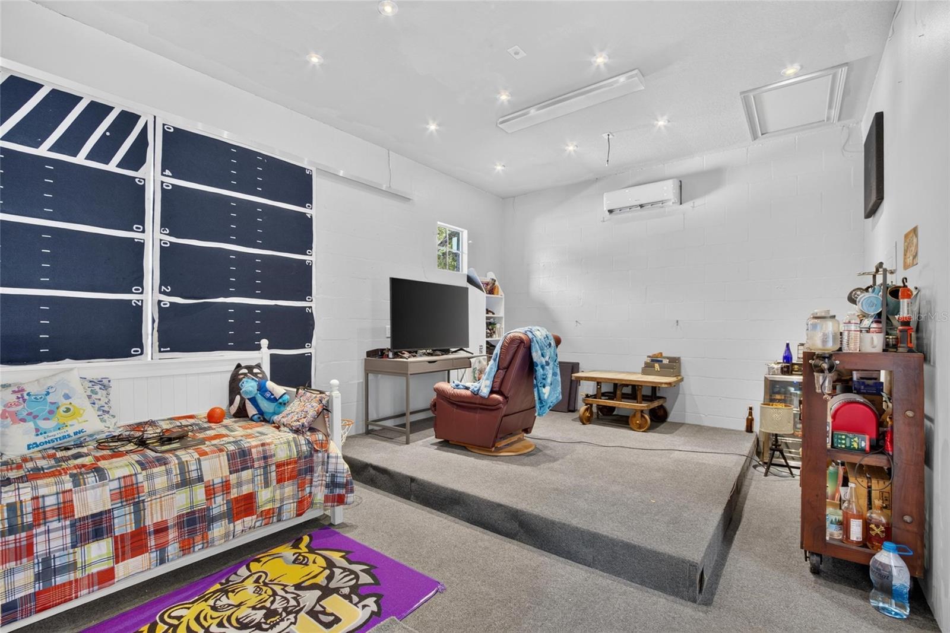
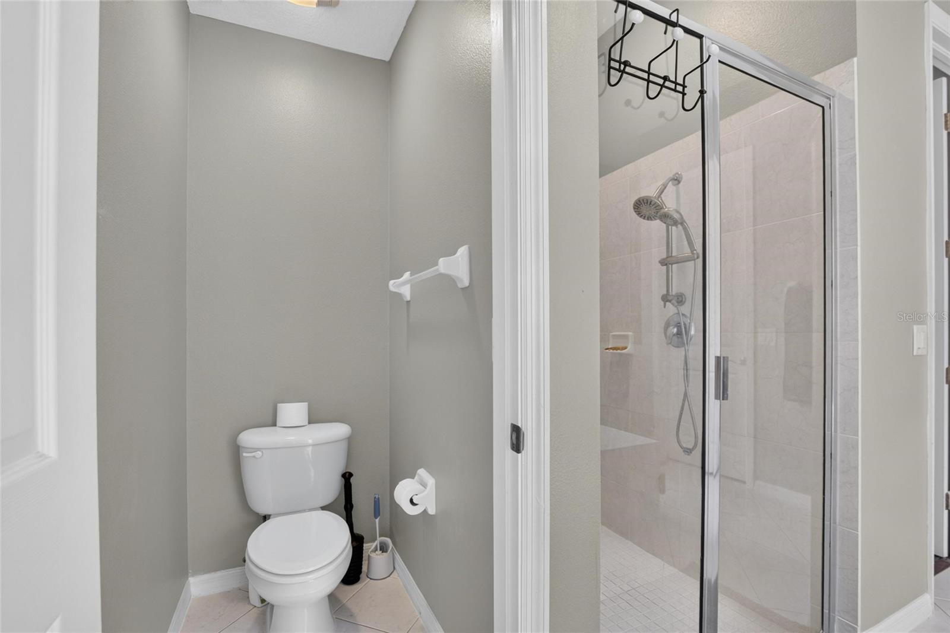
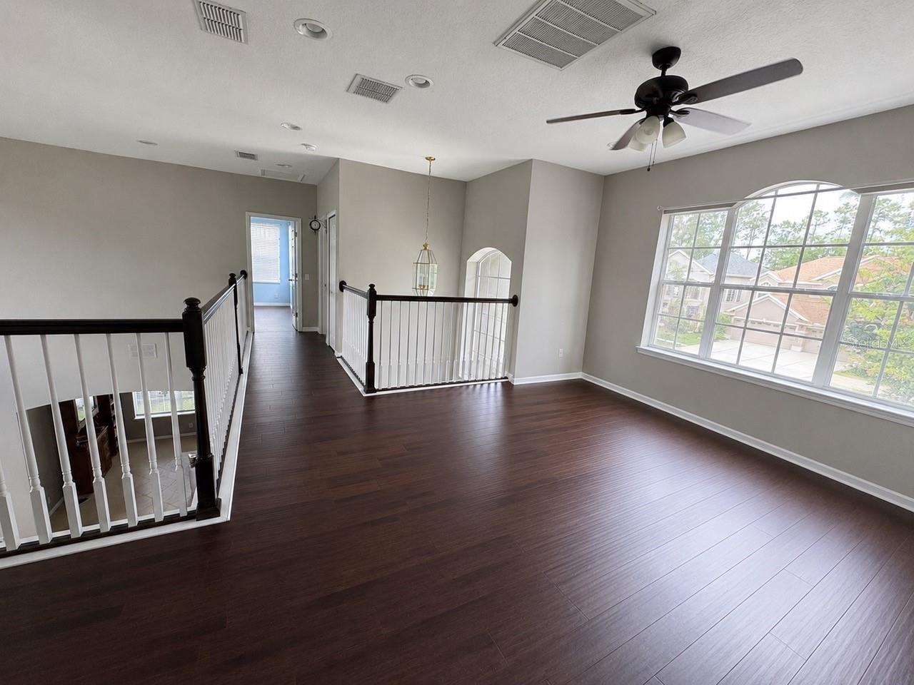
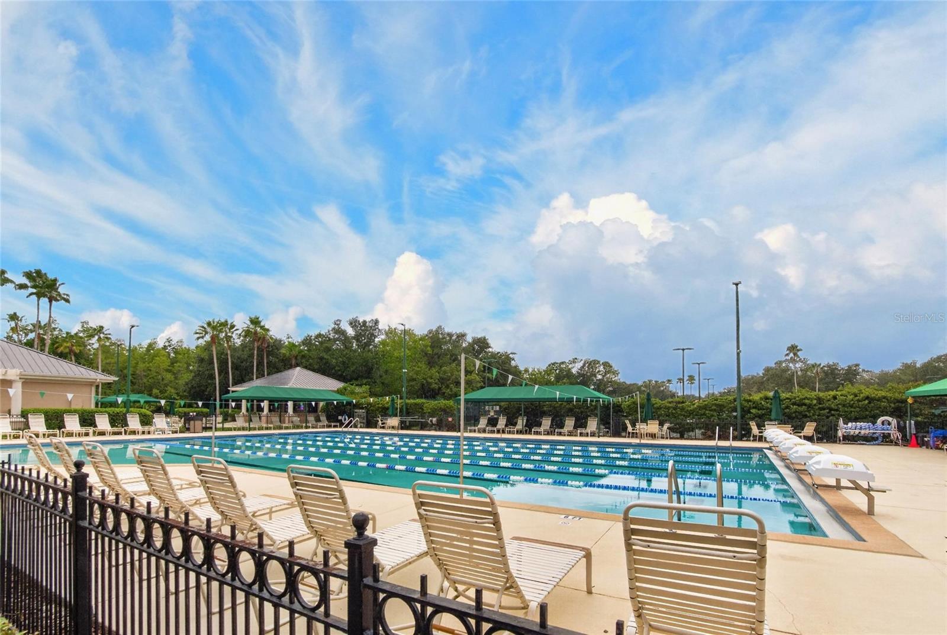
BRING YOUR OFFER! Seller is ready to consider offers on this exceptional Arbor Greene pool home. Discover privacy, flexibility, and resort-style Florida living in this double guard-gated New Tampa community, ideally positioned on a quiet cul-de-sac and backing directly to the Flatwoods Preserve trail system. This beautifully maintained 4-bedroom, 3.5-bath home offers a rare combination of conservation privacy, a heated pool and spa, a first-floor primary suite, flexible living spaces, and a three-car garage. With no carpet throughout, soaring ceilings, abundant natural light, and expansive windows overlooking the pool and preserve, the home was designed to bring the beauty of its surroundings indoors. The open kitchen features granite countertops, stainless steel appliances, a large center island, decorative backsplash, abundant cabinetry, and generous prep space, all overlooking the dramatic two-story family room. The first-floor primary suite provides a private retreat with pool and conservation views, dual walk-in closets, and a spacious ensuite with dual vanities, walk-in shower, and garden tub. The flexible floor plan is ideal for multigenerational living, guests, or working from home. A first-floor guest suite with an adjacent full bath provides privacy for visitors, while a separate living area and one garage bay have been thoughtfully configured to offer additional possibilities for an in-law suite, private guest quarters, home office, or older teen. Upstairs, two additional bedrooms, a full bath, and an oversized bonus room provide even more space for a media room, game room, fitness studio, or playroom. Step outside and experience the true Florida lifestyle. The screened lanai overlooks a heated pool and spa, travertine paver deck, lush landscaping, and peaceful conservation views, creating a private setting for entertaining, relaxing, and enjoying beautiful Florida sunsets. The newer pool filtration system adds to the home's appeal. Recent updates provide added peace of mind, including a 2023 roof, newer HVAC systems (2), newer water heater, newer kitchen appliances, freshly painted pool deck, and a one-year home warranty for the new owner. Arbor Greene offers 24-hour guarded gates and an exceptional amenity package including a Junior Olympic lap pool, resort-style pool, fitness center, clubhouse, tennis, pickleball, basketball, playgrounds, and scenic walking and biking trails. The community's location provides convenient access to shopping, dining, medical facilities, golf, USF, downtown Tampa, and Tampa International Airport. If you've been waiting for a private conservation-view pool home with flexible living space, extensive updates, and the security and amenities of Arbor Greene, this is one to see. Seller is ready to consider your offer—schedule your private showing today!
/u.realgeeks.media/flpropertyduo/New_Logo.png)
Additional Information
- Taxes
- $2614
- Taxes
- $2,614
- Minimum Lease
- 7 Months
- HOA Fee
- $9
- HOA Payment Schedule
- Monthly
- Maintenance Includes
- Guard - 24 Hour, Pool, Maintenance Grounds, Recreational Facilities
- Location
- Cleared, Conservation Area, Cul-De-Sac, Landscaped, Near Golf Course, Private, Paved
- Community Features
- Clubhouse, Deed Restrictions, Dog Park, Fitness Center, Gated Community - Guard, Golf Carts OK, Irrigation-Reclaimed Water, Park, Playground, Pool, Racquetball, Sidewalks, Tennis Court(s), Street Lights, Security
- Property Description
- Split Level
- Zoning
- PD-A
- Interior Layout
- Cathedral Ceiling(s), Ceiling Fans(s), Eat-in Kitchen, High Ceilings, Kitchen/Family Room Combo, Living Room/Dining Room Combo, Open Floorplan, Primary Bedroom Main Floor, Solid Surface Counters, Solid Wood Cabinets, Stone Counters, Thermostat, Tray Ceiling(s), Walk-In Closet(s)
- Interior Features
- Cathedral Ceiling(s), Ceiling Fans(s), Eat-in Kitchen, High Ceilings, Kitchen/Family Room Combo, Living Room/Dining Room Combo, Open Floorplan, Primary Bedroom Main Floor, Solid Surface Counters, Solid Wood Cabinets, Stone Counters, Thermostat, Tray Ceiling(s), Walk-In Closet(s)
- Floor
- Carpet, Ceramic Tile, Wood
- Appliances
- Convection Oven, Cooktop, Dishwasher, Disposal, Electric Water Heater, Exhaust Fan, Range, Refrigerator
- Utilities
- BB/HS Internet Available, Cable Connected, Electricity Connected, Propane, Public, Sewer Connected, Water Connected
- Heating
- Central, Electric
- Air Conditioning
- Central Air
- Exterior Construction
- Block, Stucco
- Exterior Features
- Lighting, Private Mailbox, Private Yard, Sidewalk
- Roof
- Shingle
- Foundation
- Slab
- Pool
- Community, Private
- Pool Type
- Deck, Heated, In Ground, Screen Enclosure, Tile
- Garage Carport
- 3 Car Garage
- Garage Spaces
- 3
- Elementary School
- Hunter's Green-Hb
- Middle School
- Benito-Hb
- High School
- Wharton-HB
- Fences
- Other
- Pets
- Allowed
- Flood Zone Code
- X
- Parcel ID
- A-17-27-20-5TX-00025B-00026.0
- Legal Description
- ARBOR GREENE PHASE 7 UNIT 3 LOT 26 BLOCK 25B
Listing courtesy of ALIGN RIGHT REALTY CARROLLWOOD. 813-374-6050
Mortgage Calculator
StellarMLS is the source of this information via Internet Data Exchange Program. All listing information is deemed reliable but not guaranteed and should be independently verified through personal inspection by appropriate professionals. Listings displayed on this website may be subject to prior sale or removal from sale. Availability of any listing should always be independently verified. Listing information is provided for consumer personal, non-commercial use, solely to identify potential properties for potential purchase. All other use is strictly prohibited and may violate relevant federal and state law. Data last updated on