Share this with your friends


(813) 812-0696
Robert Slack LLC
7906 Woodvine Circle, Tampa, FL 33615
- $369,900
- 3
- BD
- 2
- BA
- 1,300
- SqFt




- List Price
- $369,900
- Status
- Active
- Days on Market
- 116
- Price Change
- ▼ $29,100 1790126344
- MLS#
- TB8518197
- Property Style
- Single Family
- Year Built
- 1971
- Bedrooms
- 3
- Bathrooms
- 2
- Living Area
- 1,300
- Lot Size
- 7,150
- Acres
- 0.16
- Total Acreage
- 0 to less than 1/4
- Legal Subdivision Name
- Townn Country Park Unit 39
- MLS Area Major
- Tampa / Town and Country
Property Description
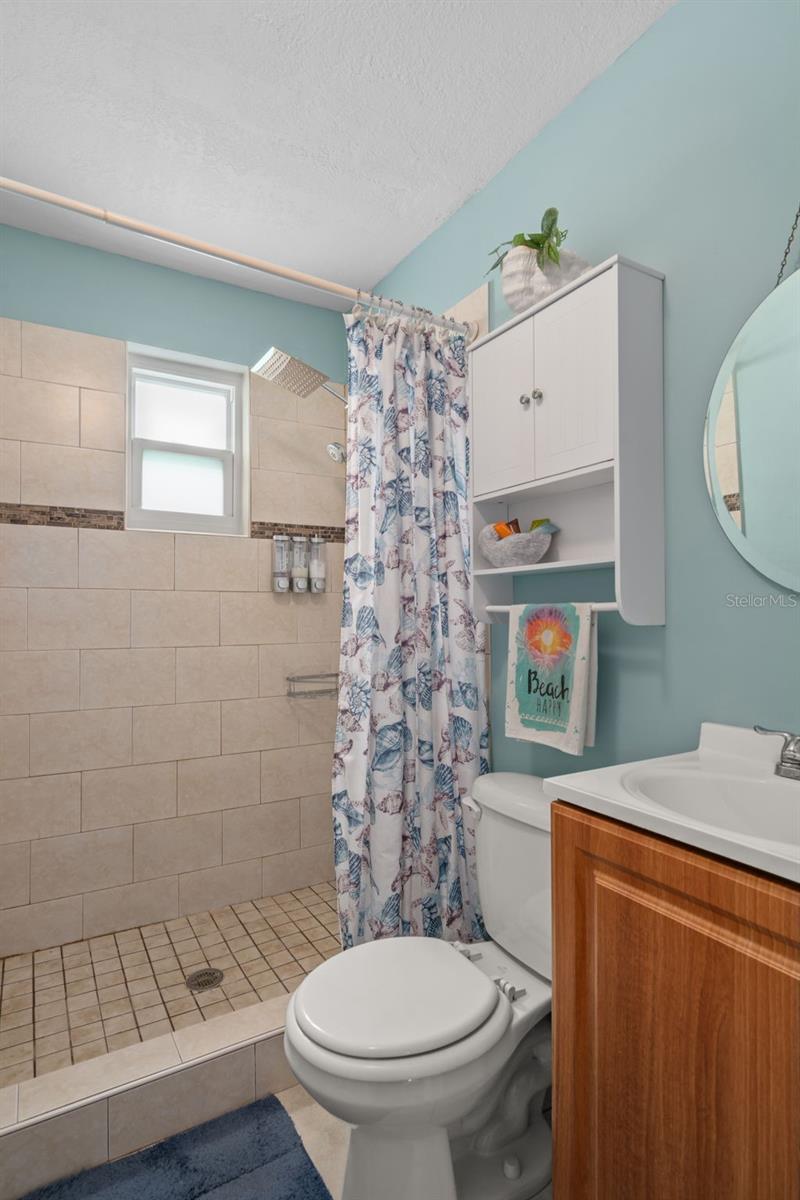
Enjoy Florida living in this beautifully maintained 3-bedroom, 2-bath pool home featuring extensive updates, inviting outdoor spaces, and a versatile detached studio. Major improvements include a NEW HVAC system (2026), NEW water heater (October 2026), hurricane-impact windows and sliding glass doors (2022), front door replacement (2023), pool resurfacing (2023), pool enclosure screens (2020), and roof replacement with front gutters (2019). Inside, the updated kitchen features elegant quartz countertops, custom real wood cabinetry, and a spacious pantry. Recessed lighting, a split-bedroom floor plan, a dedicated laundry room, and abundant storage add comfort and everyday convenience. Step outside to your own private retreat, where a sparkling screened-in pool, expansive pool deck, and additional screened lanai offer plenty of space for entertaining, dining outdoors, or relaxing in the Florida sunshine. A standout feature is the detached, insulated 10' x 14' studio, complete with electricity, window A/C, and double loft storage. Whether you envision an art studio, home office, fitness room, workshop, or she shed, this flexible space offers endless possibilities. An additional storage shed provides room for lawn equipment and outdoor essentials. With thoughtful improvements throughout, a private pool, and space to work, create, and unwind, this home offers an exceptional combination of comfort, functionality, and Florida charm. Schedule your showing to experience everything it has to offer!
/u.realgeeks.media/flpropertyduo/New_Logo.png)
Additional Information
- Taxes
- $1836
- Minimum Lease
- No Minimum
- Location
- Sidewalk
- Community Features
- No Deed Restriction
- Property Description
- One Story
- Zoning
- RSC-6
- Interior Layout
- Ceiling Fans(s), Open Floorplan, Solid Surface Counters, Solid Wood Cabinets, Split Bedroom, Stone Counters, Thermostat
- Interior Features
- Ceiling Fans(s), Open Floorplan, Solid Surface Counters, Solid Wood Cabinets, Split Bedroom, Stone Counters, Thermostat
- Floor
- Ceramic Tile, Laminate
- Appliances
- Cooktop, Dishwasher, Dryer, Refrigerator, Washer
- Utilities
- Cable Available, Electricity Connected, Public, Sewer Connected
- Heating
- Central, Electric
- Air Conditioning
- Central Air
- Exterior Construction
- Block
- Exterior Features
- Lighting, Private Mailbox, Private Yard, Storage
- Roof
- Shingle
- Foundation
- Slab
- Pool
- Private
- Pool Type
- In Ground, Screen Enclosure
- Elementary School
- Woodbridge-Hb
- Middle School
- Webb-Hb
- High School
- Leto-HB
- Fences
- Vinyl
- Flood Zone Code
- X500
- Parcel ID
- U-26-28-17-0A6-000083-00002.0
- Legal Description
- TOWN'N COUNTRY PARK UNIT NO 39 E 22 FT OF LOT 2 AND W 43 FT OF LOT 3 BLOCK 83
Listing courtesy of LE REAL ESTATE GROUP. 727-243-2000
Mortgage Calculator
StellarMLS is the source of this information via Internet Data Exchange Program. All listing information is deemed reliable but not guaranteed and should be independently verified through personal inspection by appropriate professionals. Listings displayed on this website may be subject to prior sale or removal from sale. Availability of any listing should always be independently verified. Listing information is provided for consumer personal, non-commercial use, solely to identify potential properties for potential purchase. All other use is strictly prohibited and may violate relevant federal and state law. Data last updated on