Share this with your friends


(813) 812-0696
Robert Slack LLC
2042 Prestancia Lane, Sun City Center, FL 33573
- $340,000
- 2
- BD
- 2
- BA
- 2,159
- SqFt










- List Price
- $340,000
- Status
- Active
- Days on Market
- 143
- Price Change
- ▼ $5,000 1791587656
- MLS#
- TB8512023
- Property Style
- Single Family
- Architectural Style
- Contemporary
- Year Built
- 1992
- Bedrooms
- 2
- Bathrooms
- 2
- Living Area
- 2,159
- Lot Size
- 7,260
- Acres
- 0.17
- Total Acreage
- 0 to less than 1/4
- Legal Subdivision Name
- Sun City Center Unit 150 Ph
- MLS Area Major
- Sun City Center / Ruskin
Property Description
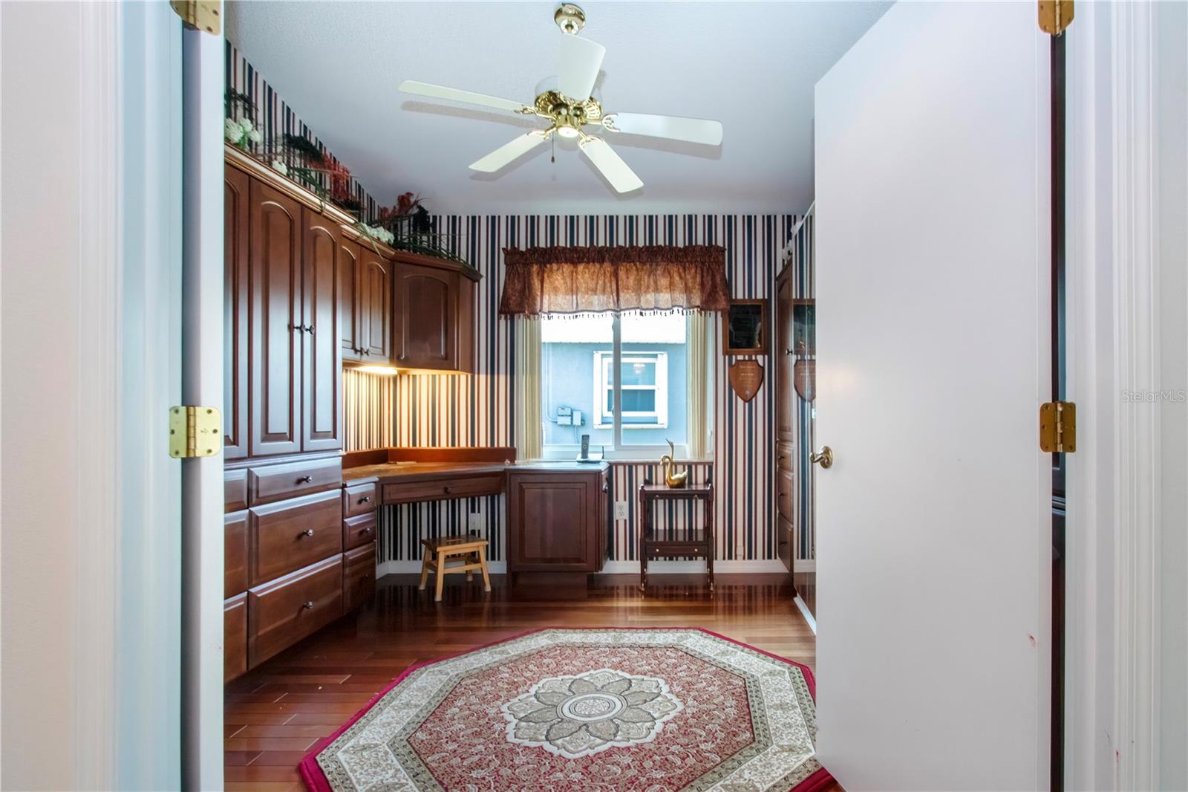
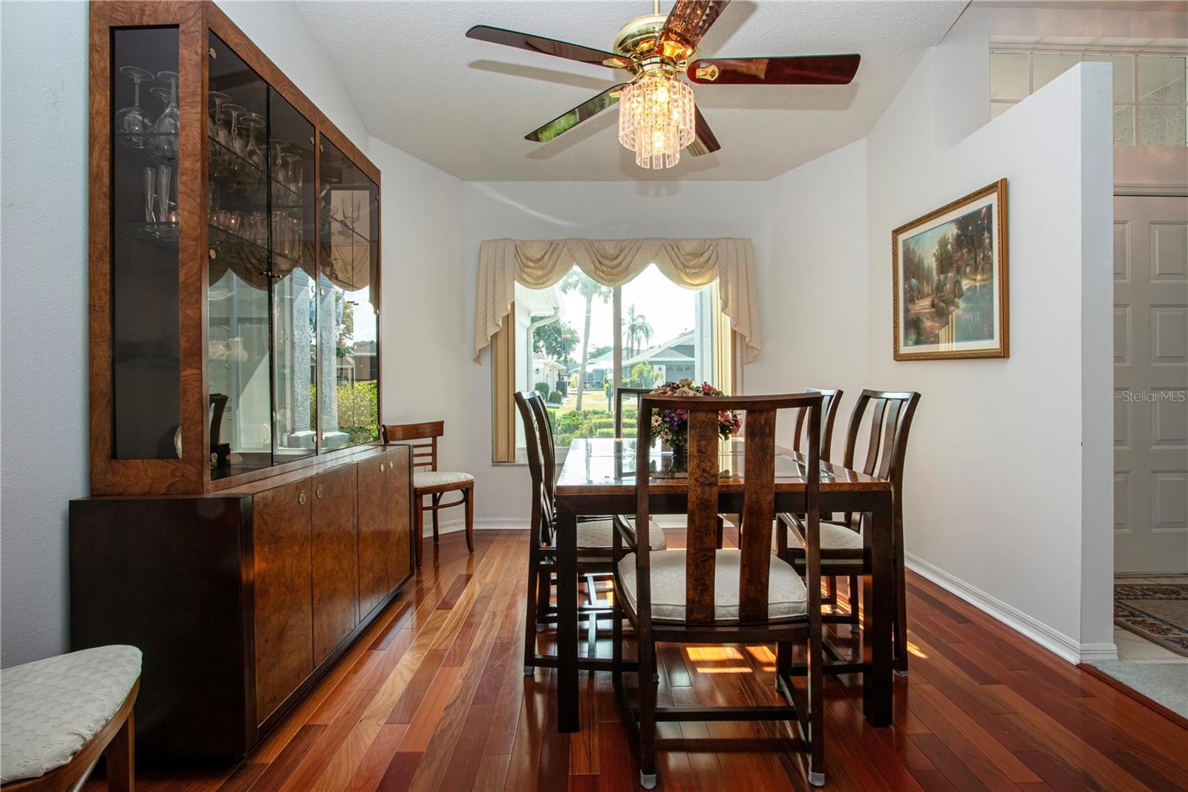
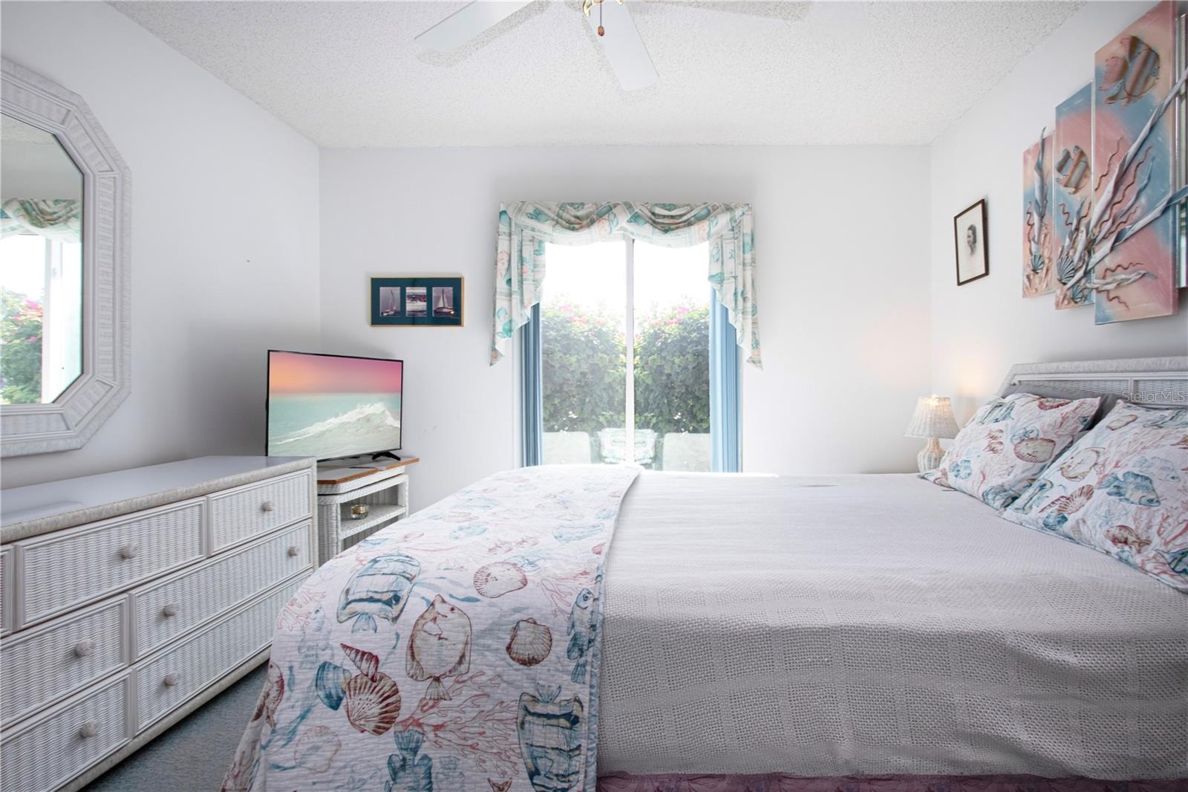
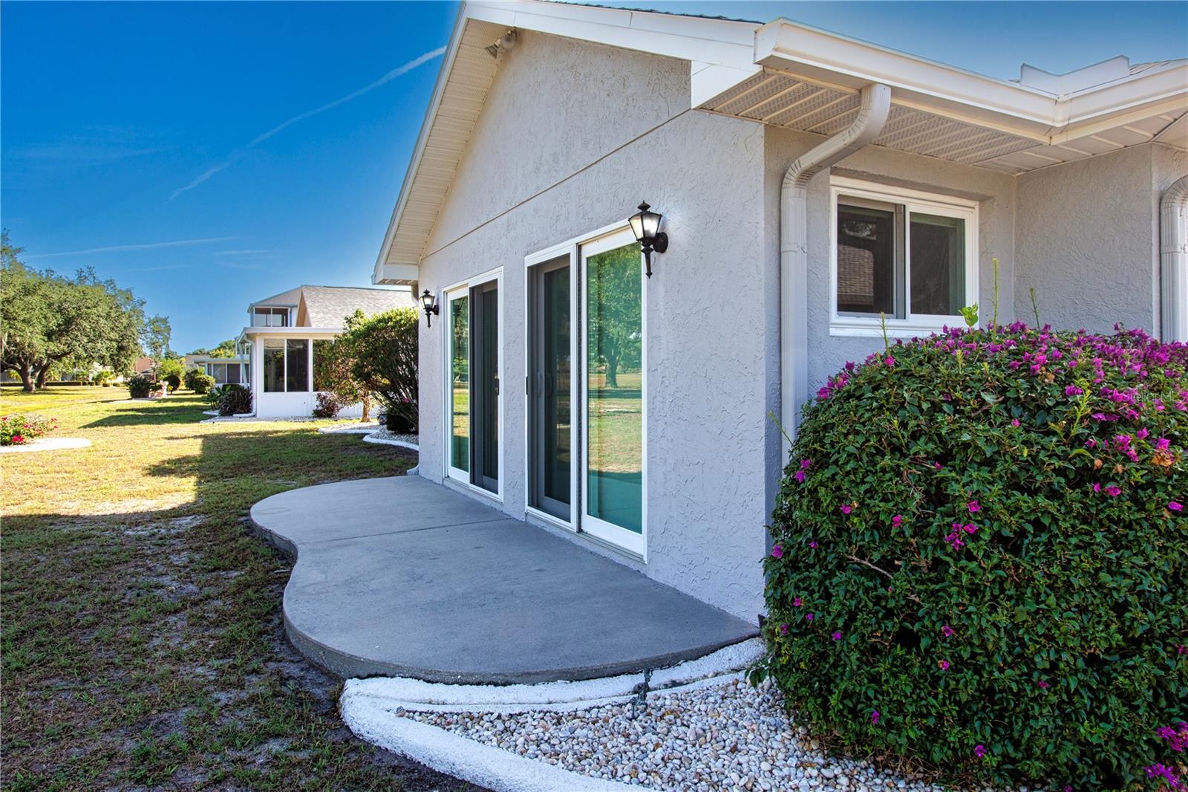
If you are looking for a home on a quiet street with little traffic in one of the best neighborhoods in Sun City Center, this is one that you are not going to want to pass up. This expanded St. Thomas floor plan home is located in the 55+ retirement community of Sun City Center, FL, which has been recognized as one of the best retirement communities in the country. The home features 2,179 sq. ft. of air-conditioned floor space, has 2 bedrooms, 2 baths, a den/office, a 2-car garage and impact windows. This home also is on the second hole of the Caloosa Country Club, which is the only private golf course in Sun City Center. As you approach the home you are greeted with a well-maintained yard with mature landscaping and a paver driveway and walkway that leads you to the front screened-in porch, which is a great spot to enjoy your morning coffee. As you enter the home, you can’t help but to notice how bright and airy the interior is. All the natural light is provided by the front door’s sidelight and transom, the volume ceilings, and all the windows in the back of the house overlooking the golf course. In the front of the house, you will find the guest bedroom and bath and a beautiful office with hardwood floors and hardwood cabinets along with a murphy bed if you need that extra bedroom space for visiting family or guests. The living room and the expanded family room are open to each other that provides you with a great place to visit with family and friends or to entertain a large group of people. The well laid out eat-in kitchen, which is also open to the family room, provides you with ample cupboard and counter space. The adjacent dining room has the same beautiful hardwood floors as the office space. Your master suite has picturesque views of the golf course and is of ample size for king size furniture. There are his and hers walk-in closets and a large en-suite bath with a walk-in shower, garden tub and double vanity. Important updates include a new A/C in 2021, Hurricane windows in 2020, and a new roof in 2014. The house has CPVC plumbing and the electrical panel and disconnects are by Cuttler-Hammer. To truly appreciate what this home has to offer, the best thing to do is to make an appointment to see it before it’s too late!
/u.realgeeks.media/flpropertyduo/New_Logo.png)
Additional Information
- Taxes
- $2204
- Minimum Lease
- 1 Month
- HOA Fee
- $265
- HOA Payment Schedule
- Quarterly
- Location
- Landscaped, Near Golf Course, On Golf Course, Sidewalk, Paved
- Community Features
- Association Recreation - Owned, Deed Restrictions, Dog Park, Fitness Center, Golf Carts OK, Golf, Pool, Restaurant, Sidewalks, Tennis Court(s), Golf Community, Security
- Property Description
- One Story
- Zoning
- PD-MU
- Interior Layout
- Ceiling Fans(s), Eat-in Kitchen, Solid Surface Counters, Vaulted Ceiling(s), Walk-In Closet(s), Window Treatments
- Interior Features
- Ceiling Fans(s), Eat-in Kitchen, Solid Surface Counters, Vaulted Ceiling(s), Walk-In Closet(s), Window Treatments
- Floor
- Carpet, Ceramic Tile, Luxury Vinyl, Tile
- Appliances
- Dishwasher, Disposal, Dryer, Electric Water Heater, Microwave, Range, Refrigerator, Washer
- Utilities
- Public
- Heating
- Electric, Heat Pump
- Air Conditioning
- Central Air
- Exterior Construction
- Block, Stucco
- Exterior Features
- Rain Gutters, Sidewalk
- Roof
- Shingle
- Foundation
- Slab
- Pool
- Community
- Garage Carport
- 2 Car Garage
- Garage Spaces
- 2
- Garage Dimensions
- 20x20
- Housing for Older Persons
- Yes
- Pets
- Allowed
- Pet Size
- Extra Large (101+ Lbs.)
- Flood Zone Code
- X
- Parcel ID
- U-06-32-20-2WI-000001-00021.0
- Legal Description
- SUN CITY CENTER UNIT 150 PHASE 1 UNIT 1 LOT 21 BLOCK 1
Listing courtesy of DALTON WADE INC. 888-668-8283
Mortgage Calculator
StellarMLS is the source of this information via Internet Data Exchange Program. All listing information is deemed reliable but not guaranteed and should be independently verified through personal inspection by appropriate professionals. Listings displayed on this website may be subject to prior sale or removal from sale. Availability of any listing should always be independently verified. Listing information is provided for consumer personal, non-commercial use, solely to identify potential properties for potential purchase. All other use is strictly prohibited and may violate relevant federal and state law. Data last updated on