Share this with your friends


(813) 812-0696
Robert Slack LLC
9122 Sw 102nd Circle, Ocala, FL 34481
- $247,900
- 2
- BD
- 2
- BA
- 1,579
- SqFt











- List Price
- $247,900
- Status
- Active
- Days on Market
- 57
- Price Change
- ▼ $12,099 1789584043
- MLS#
- OM731039
- Property Style
- Single Family
- Architectural Style
- Florida
- Year Built
- 2006
- Bedrooms
- 2
- Bathrooms
- 2
- Living Area
- 1,579
- Lot Size
- 5,663
- Acres
- 0.13
- Total Acreage
- 0 to less than 1/4
- Legal Subdivision Name
- On Top Of The World
- Complex/Comm Name
- Avalon 1
- MLS Area Major
- Ocala
Property Description
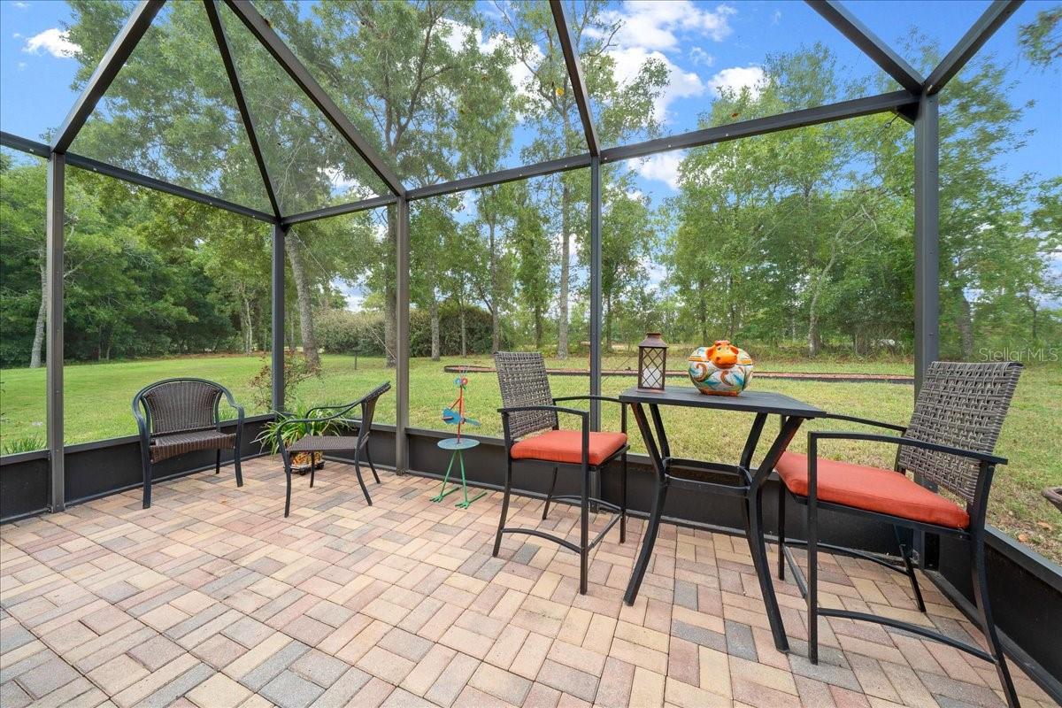
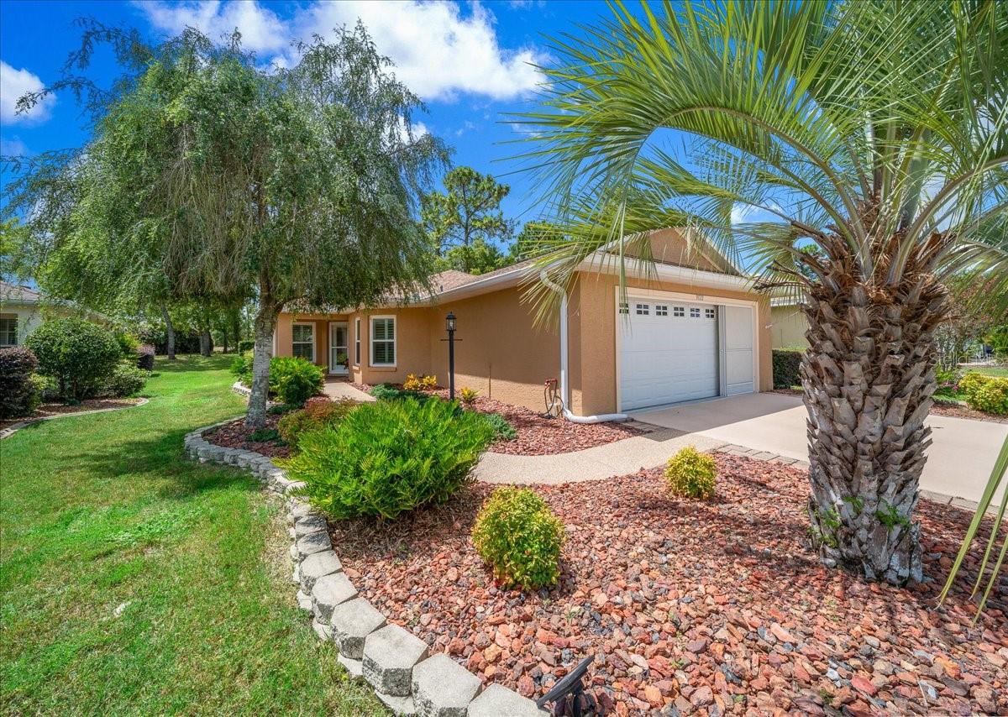
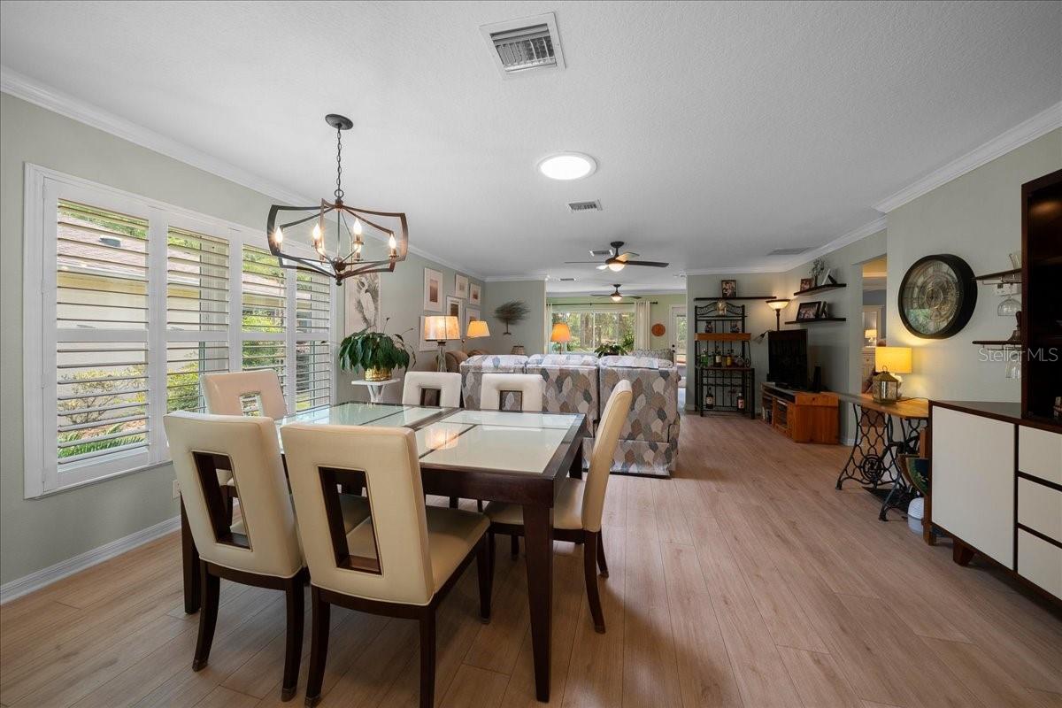
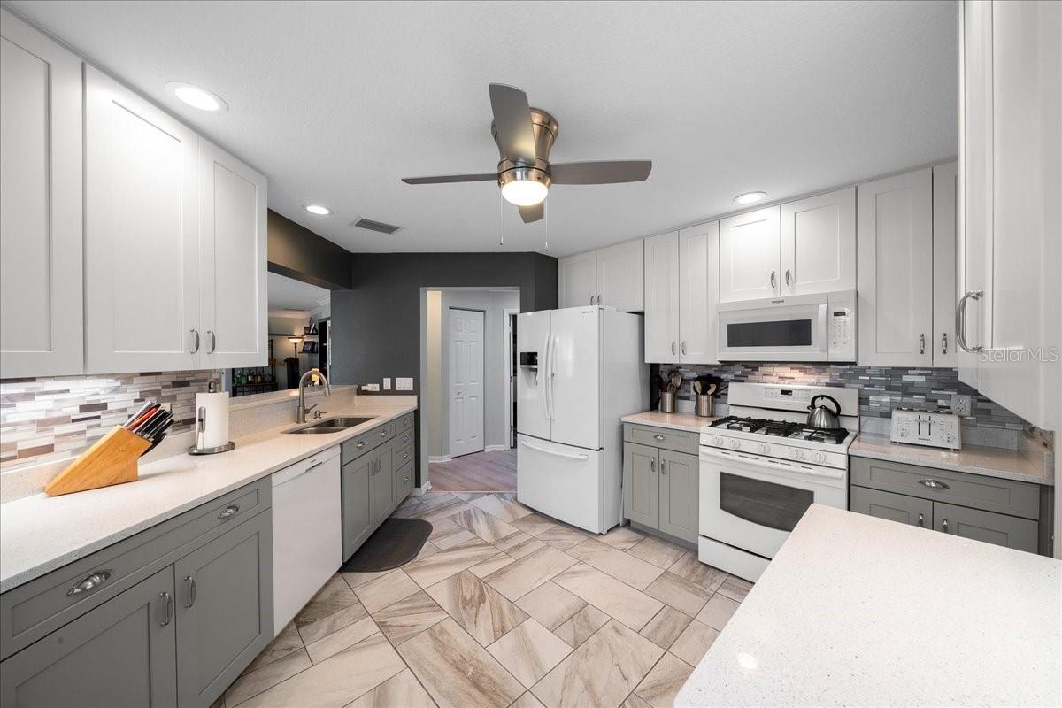
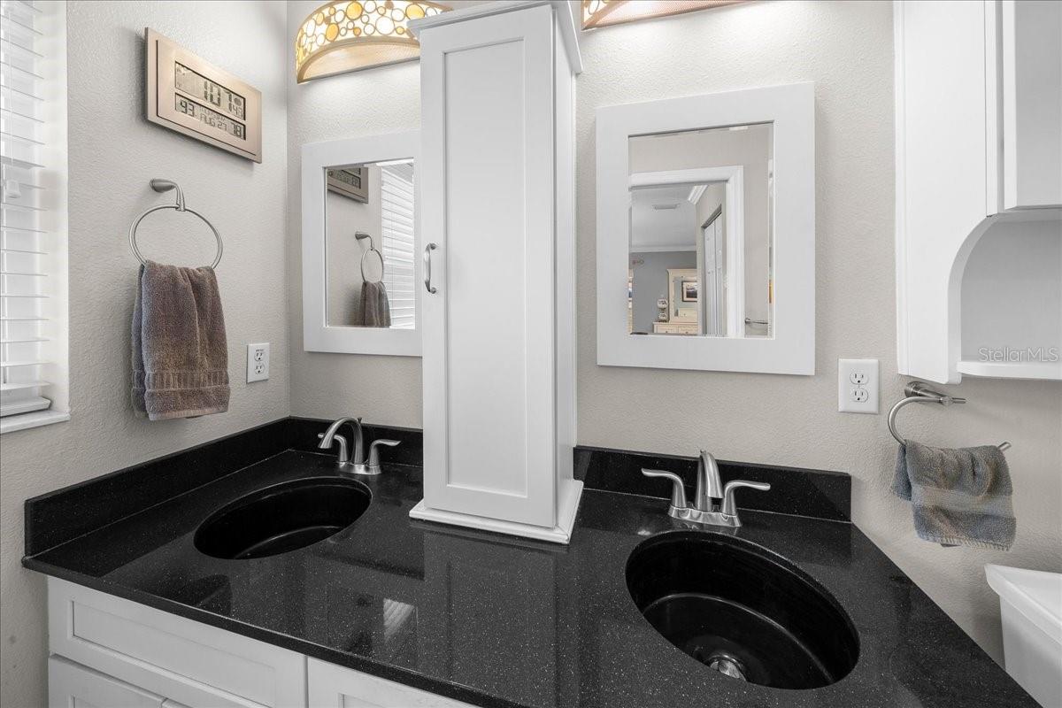
SELLERS SAY "LET'S MAKE A DEAL!" SELLER IS OFFERING TO CREDIT BUYERS WITH 3 MONTHS OF HOA DUES AT CLOSING WITH AN ACCEPTABLE OFFER! Popular Expanded Sheffield model, featuring peaceful green space views from an open-concept floor plan on a quiet, centrally located circle. This home offers 2 bedrooms (split plan) (owner’s suite includes walk-in closet as well as linen closet with hampers), a flex room, 2 upgraded baths (primary en suite bath has spacious double sink cultured marble vanity and step in shower), a gourmet natural gas kitchen with Silestone counters and soft-close cabinetry flows out into great room, finished Florida room is included in living space, large screened birdcage as well as an open-air paver patio for grilling, and a GENERAC whole-house natural gas generator w/extended warranty. Additional upgrades include a 2024 roof, dual-zone HVAC, new exterior doors and windows, luxury vinyl plank flooring, plantation shutters, a 2-car garage with mini-split AC, solar tubes for natural light, whole-house water conditioner, custom landscaping, gutter guards, and more. The HOA covers Basic Spectrum cable, exterior maintenance and insurance, roof repairs, landscaping, trash & recycling, 24/7 gated security, plus outstanding amenities: 4 pools, 2 fitness centers, pickleball, tennis, dog parks, billiards, archery, 175+ clubs, and more. Enjoy golf cart community living just 20 minutes from the World Equestrian Center, close to cruise ports, airports, and Orlando’s entertainment.
/u.realgeeks.media/flpropertyduo/New_Logo.png)
Additional Information
- Taxes
- $513
- Minimum Lease
- 6 Months
- HOA Fee
- $478
- HOA Payment Schedule
- Monthly
- Maintenance Includes
- Common Area Taxes, Pool, Maintenance Structure, Maintenance Grounds, Recreational Facilities, Trash
- Location
- Landscaped, Level, Near Golf Course, Paved
- Community Features
- Association Recreation - Owned, Buyer Approval Required, Clubhouse, Community Mailbox, Deed Restrictions, Dog Park, Fitness Center, Gated Community - No Guard, Golf Carts OK, Golf, Park, Playground, Pool, Racquetball, Restaurant, Special Community Restrictions, Tennis Court(s), Street Lights, Golf Community, Maintenance Free
- Property Description
- One Story
- Zoning
- PUD
- Interior Layout
- Attic Ventilator, Ceiling Fans(s), Eat-in Kitchen, Living Room/Dining Room Combo, Open Floorplan, Primary Bedroom Main Floor, Split Bedroom, Thermostat, Walk-In Closet(s), Window Treatments
- Interior Features
- Attic Ventilator, Ceiling Fans(s), Eat-in Kitchen, Living Room/Dining Room Combo, Open Floorplan, Primary Bedroom Main Floor, Split Bedroom, Thermostat, Walk-In Closet(s), Window Treatments
- Floor
- Luxury Vinyl
- Appliances
- Dishwasher, Disposal, Dryer, Exhaust Fan, Gas Water Heater, Microwave, Range, Refrigerator, Washer
- Utilities
- Electricity Connected, Natural Gas Connected, Sewer Connected, Underground Utilities, Water Connected
- Heating
- Electric, Heat Pump
- Air Conditioning
- Central Air, Mini-Split Unit(s)
- Exterior Construction
- Block, Stucco
- Exterior Features
- Garden
- Roof
- Shingle
- Foundation
- Slab
- Pool
- Community
- Pool Type
- Other
- Garage Carport
- 2 Car Garage
- Garage Spaces
- 2
- Garage Features
- Driveway, Garage Door Opener, Ground Level, Off Street
- Housing for Older Persons
- Yes
- Pets
- Allowed
- Flood Zone Code
- X
- Parcel ID
- 3530-0384016
- Legal Description
- SEC 14 TWP 16 RGE 20 PLAT BOOK 008 PAGE 189 ON TOP OF THE WORLD AVALON UNIT 1 LOT 84 PARCEL P
Listing courtesy of RE/MAX FOXFIRE - HWY200/103 S. 352-479-0123
How much is your home worth?
...get instant property value now!
Mortgage Calculator
StellarMLS is the source of this information via Internet Data Exchange Program. All listing information is deemed reliable but not guaranteed and should be independently verified through personal inspection by appropriate professionals. Listings displayed on this website may be subject to prior sale or removal from sale. Availability of any listing should always be independently verified. Listing information is provided for consumer personal, non-commercial use, solely to identify potential properties for potential purchase. All other use is strictly prohibited and may violate relevant federal and state law. Data last updated on