Share this with your friends


(813) 812-0696
Robert Slack LLC
6931 Nw Highway 225a, Ocala, FL 34482
- $1,499,000
- 4
- BD
- 4
- BA
- 5,090
- SqFt
















- List Price
- $1,499,000
- Status
- Active
- Days on Market
- 48
- Price Change
- ▼ $101,000 1790709503
- MLS#
- OM731028
- Property Style
- Single Family
- Architectural Style
- Custom
- Year Built
- 1991
- Bedrooms
- 4
- Bathrooms
- 4
- Baths Half
- 1
- Living Area
- 5,090
- Lot Size
- 187,272
- Acres
- 4.30
- Total Acreage
- 2 to less than 5
- Legal Subdivision Name
- Unincorporated
- MLS Area Major
- Ocala
Property Description
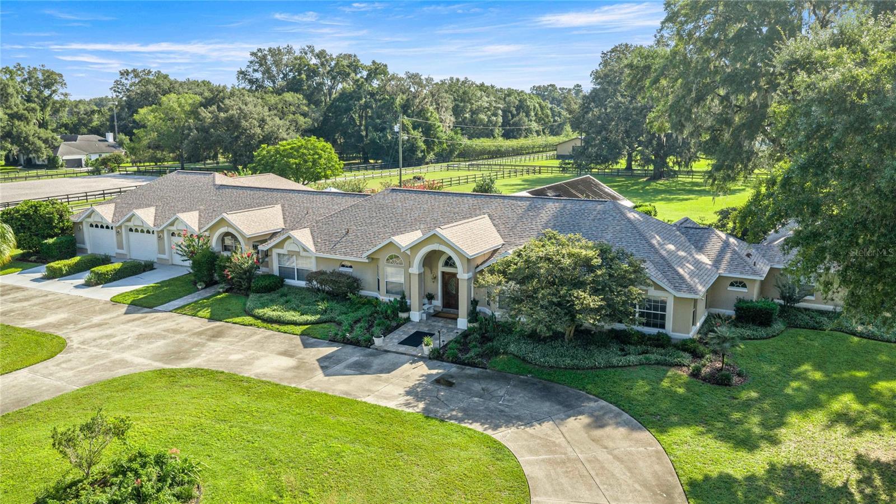
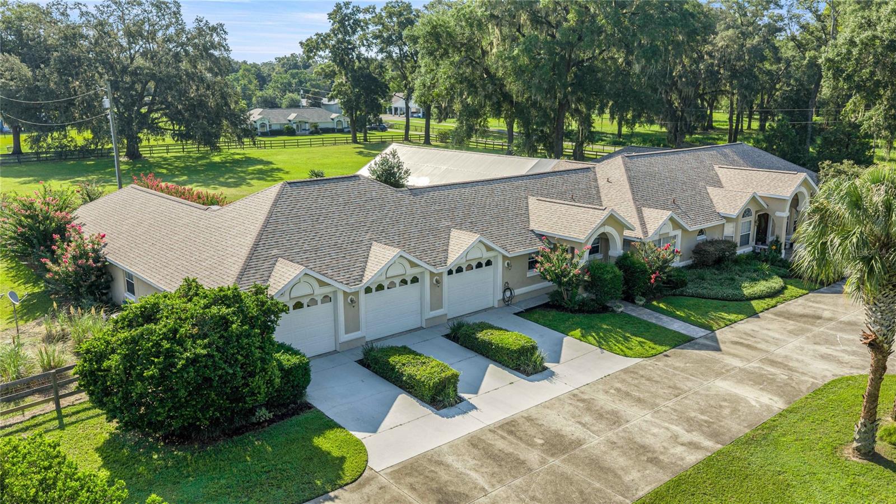
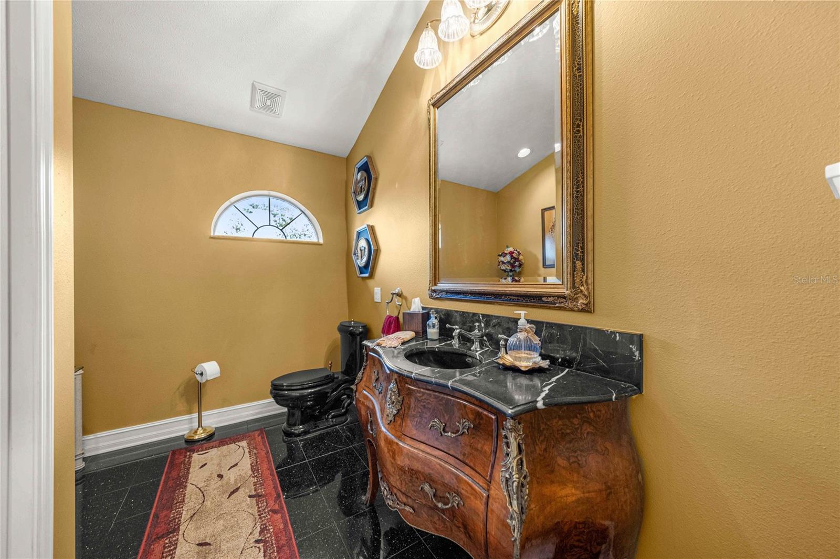
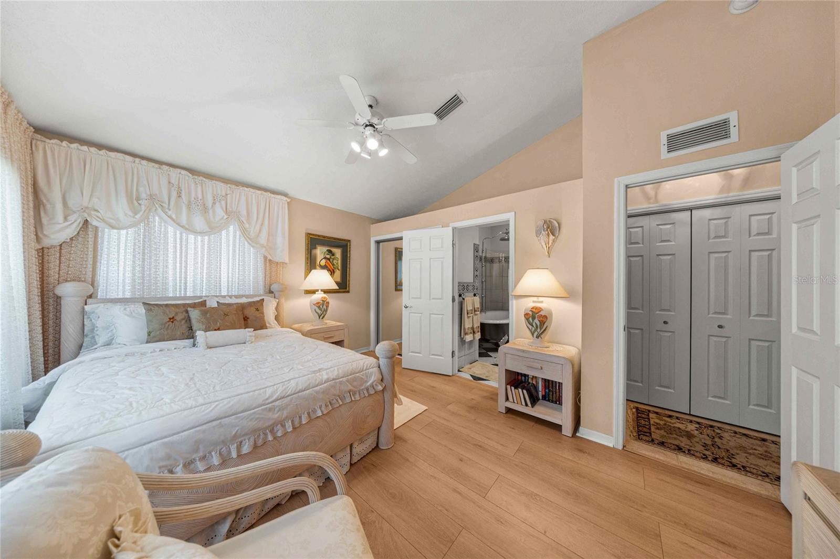
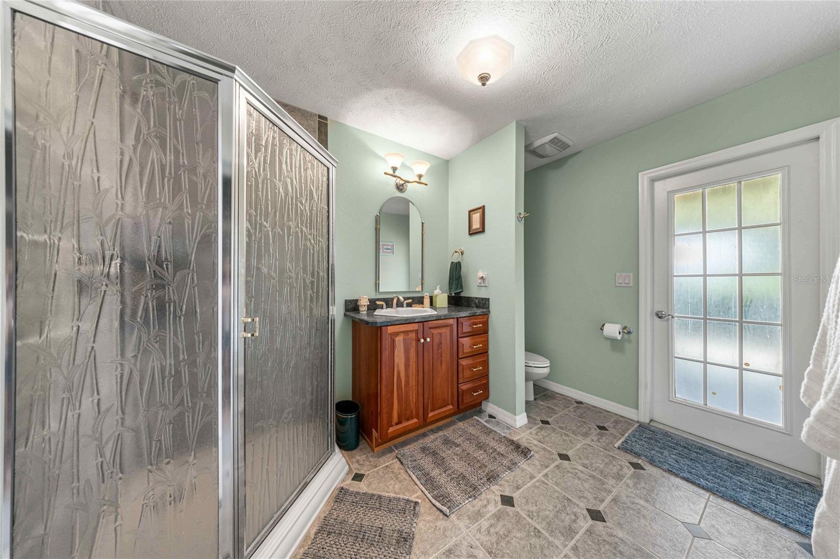
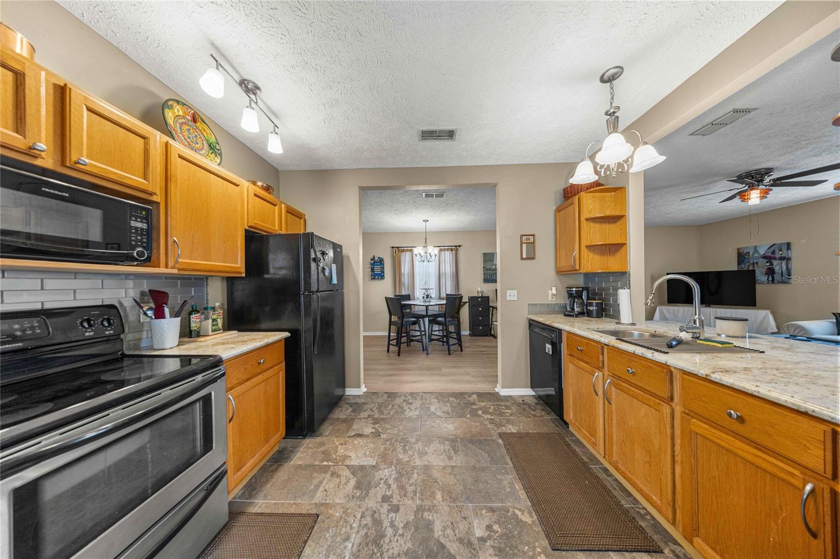
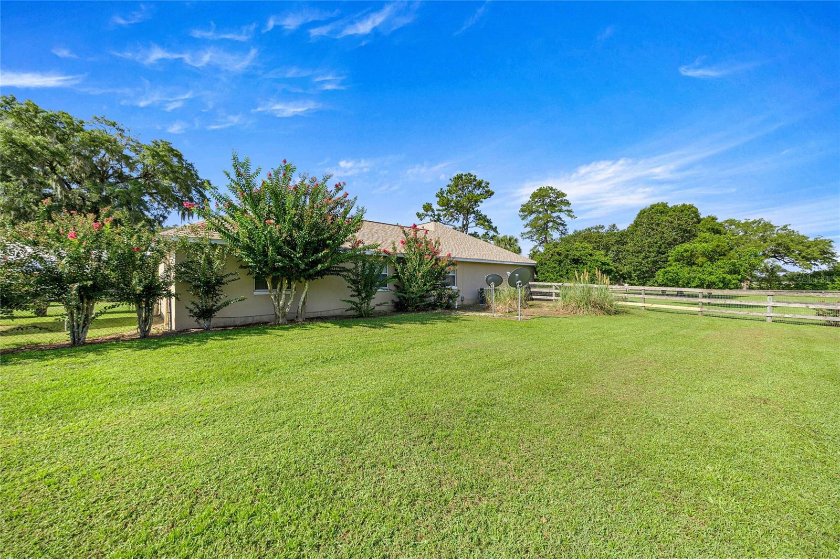
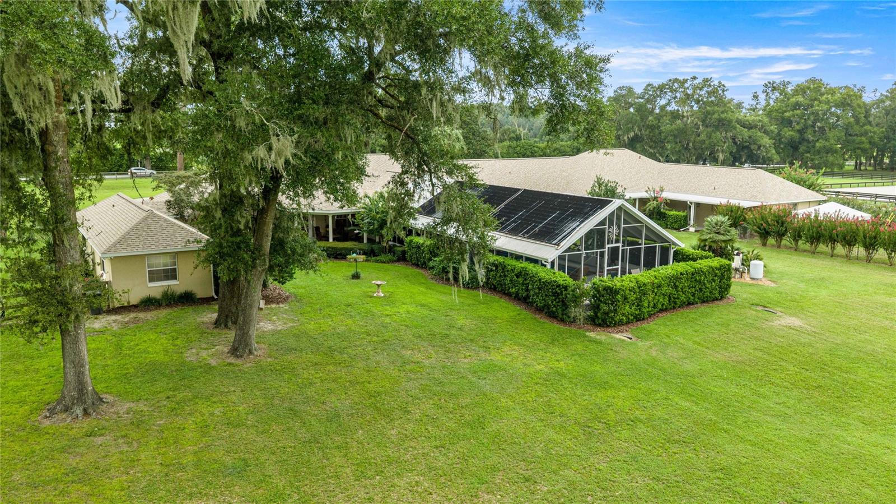
Price Improvement: Welcome to this expansive estate in the heart of Marion County’s horse country. Set on 4.30 beautifully maintained, fully fenced acres with large double gates, the property offers privacy and room to spread out, just minutes from the World Equestrian Center. The main residence features more than 4,000 square feet of living space, 4 bedrooms, 3 bathrooms, spacious living areas, a custom front door, stained glass details, Hunter Douglas blinds, and a cedar primary closet. Major improvements include a new roof in 2025, an A/C system and hot water tank from 2021, a water filtration system, and two recently pumped septic tanks. Newer complete kitchen renovation and updates, stainless steel appliances. Outside, enjoy the heated pool and spa, a pool with a 10 foot deep end, a new pool pump, and a propane heater that replaced the pool’s solar heating system. The propane tank is owned and buried on the property. A 3 car garage and manicured grounds complete the setting. The separate guest house has a private entrance, full kitchen, living room, dining area, bedroom, bathroom, laundry room, and new flooring. With 9,592 total square feet under roof, multiple living spaces, and a prime horse country location, this estate offers a wonderful opportunity to enjoy the North Central Florida lifestyle.
/u.realgeeks.media/flpropertyduo/New_Logo.png)
Additional Information
- Taxes
- $493
- Minimum Lease
- No Minimum
- Location
- Cleared, In County, Landscaped, Level, Paved, Zoned for Horses
- Community Features
- No Deed Restriction
- Property Description
- One Story
- Zoning
- A1
- Interior Layout
- Built-in Features, Ceiling Fans(s), Eat-in Kitchen, High Ceilings, Living Room/Dining Room Combo, Primary Bedroom Main Floor, Solid Surface Counters, Solid Wood Cabinets, Split Bedroom, Thermostat, Walk-In Closet(s)
- Interior Features
- Built-in Features, Ceiling Fans(s), Eat-in Kitchen, High Ceilings, Living Room/Dining Room Combo, Primary Bedroom Main Floor, Solid Surface Counters, Solid Wood Cabinets, Split Bedroom, Thermostat, Walk-In Closet(s)
- Floor
- Laminate, Tile
- Appliances
- Bar Fridge, Dishwasher, Disposal, Dryer, Freezer, Ice Maker, Microwave, Range, Refrigerator, Washer, Water Filtration System
- Utilities
- Cable Connected, Electricity Connected, Propane, Water Connected
- Heating
- Heat Pump
- Air Conditioning
- Central Air
- Fireplace Description
- Electric
- Exterior Construction
- Block, Stucco
- Exterior Features
- Garden, Lighting, Private Entrance, Private Mailbox, Rain Gutters
- Roof
- Shingle
- Foundation
- Slab
- Pool
- Private
- Pool Type
- Gunite, Heated, In Ground, Lighting, Pool Sweep
- Garage Carport
- 3 Car Garage
- Garage Spaces
- 3
- Garage Features
- Circular Driveway, Driveway, Open, RV Access/Parking, Workshop in Garage
- Garage Dimensions
- 48x25
- Elementary School
- Fessenden Elementary School
- Middle School
- North Marion Middle School
- High School
- North Marion High School
- Fences
- Board, Cross Fenced, Fenced
- Flood Zone Code
- X
- Parcel ID
- 13084-003-00
- Legal Description
- SEC 20 TWP 14 RGE 21 COM @ NW COR OF NW 1/4 OF SW 1/4 N 88-59-20 E 25 FT S 01-E 456.50 FT TO POB TH N 88-58-45 E 554.57 FT TH S 01-02-24 E 317.80 FT TH N 86-44-02 W 284.17 FT TH S 78-37-38 W 275.67 FT TH N 01-02-24 W 346.09 FT TO POB
Listing courtesy of MAGNOLIA HOMES AND LAND LLC. 352-807-1700
Mortgage Calculator
StellarMLS is the source of this information via Internet Data Exchange Program. All listing information is deemed reliable but not guaranteed and should be independently verified through personal inspection by appropriate professionals. Listings displayed on this website may be subject to prior sale or removal from sale. Availability of any listing should always be independently verified. Listing information is provided for consumer personal, non-commercial use, solely to identify potential properties for potential purchase. All other use is strictly prohibited and may violate relevant federal and state law. Data last updated on