1162 E Winged Foot Circle, Winter Springs, FL 32708
- $439,000
- 3
- BD
- 2
- BA
- 1,574
- SqFt








- List Price
- $439,000
- Status
- Active
- Days on Market
- 0
- MLS#
- O6435377
- Property Style
- Single Family
- Architectural Style
- Ranch
- Year Built
- 1980
- Bedrooms
- 3
- Bathrooms
- 2
- Living Area
- 1,574
- Lot Size
- 5,126
- Acres
- 0.12
- Total Acreage
- 0 to less than 1/4
- Legal Subdivision Name
- Country Club Village Unit 2
- MLS Area Major
- Casselberrry/Winter Springs / Tuscawilla
Property Description
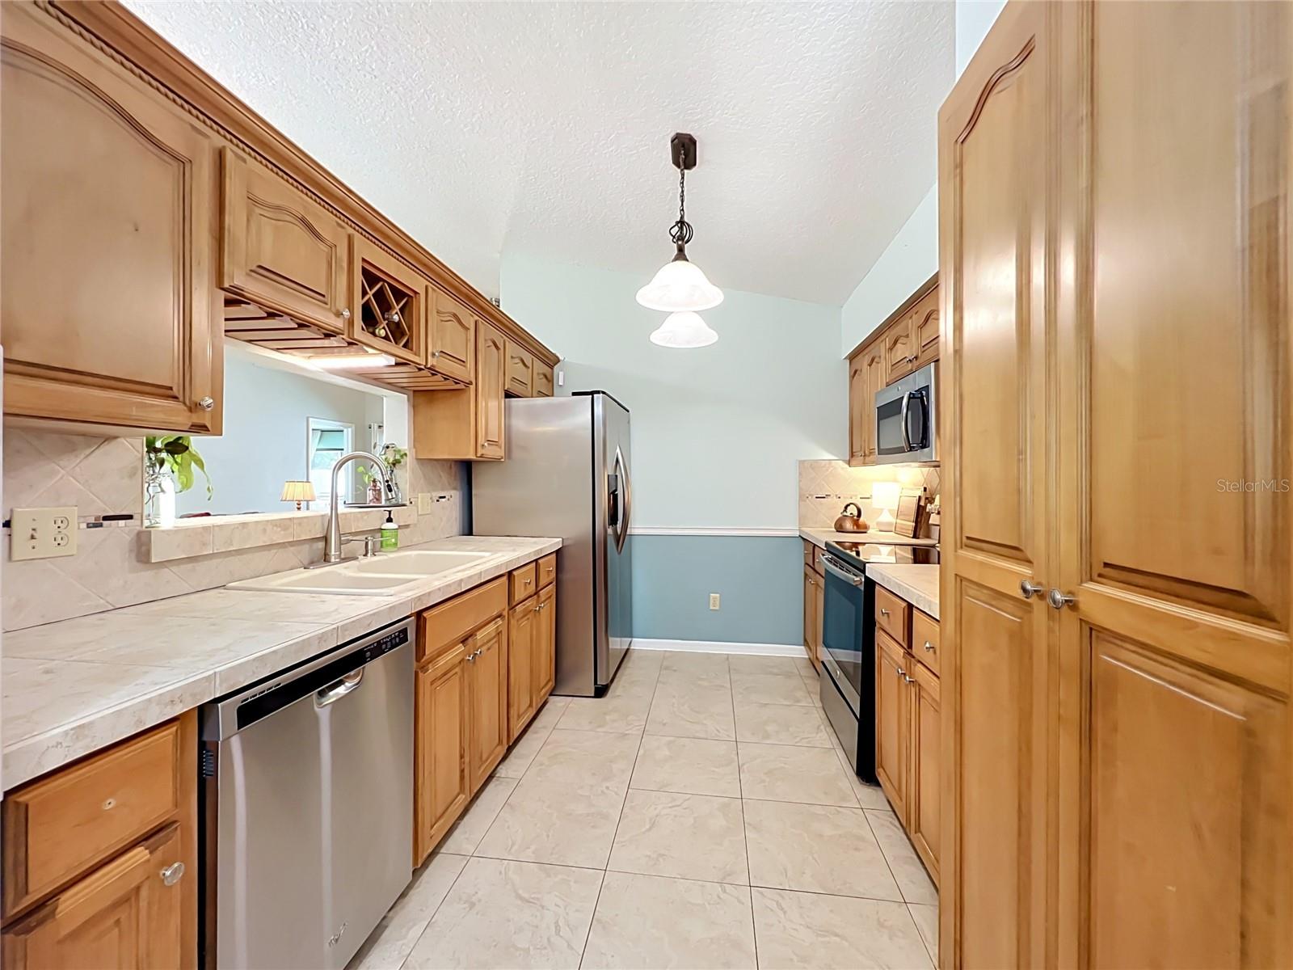
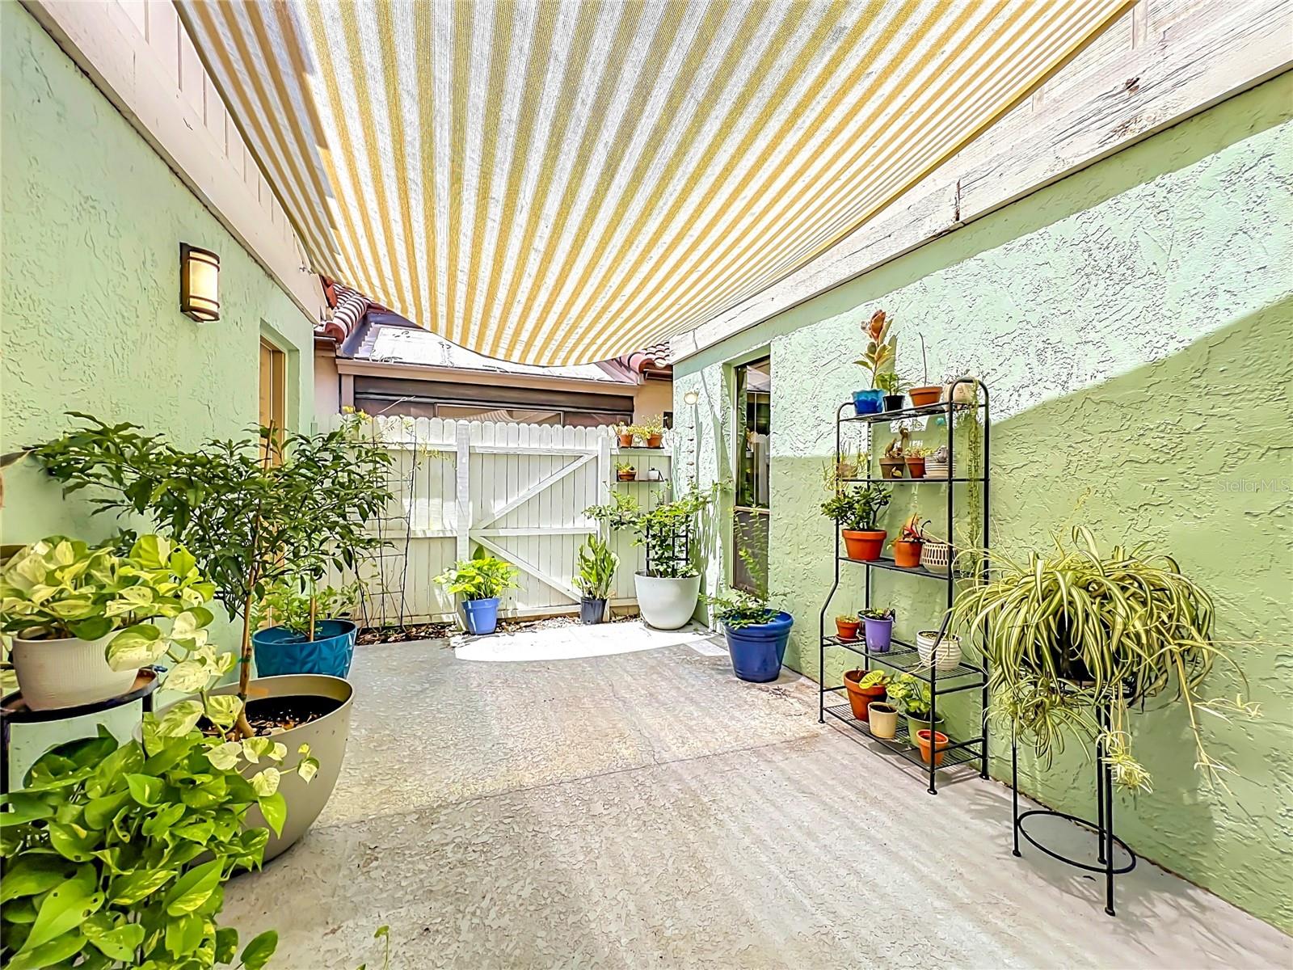
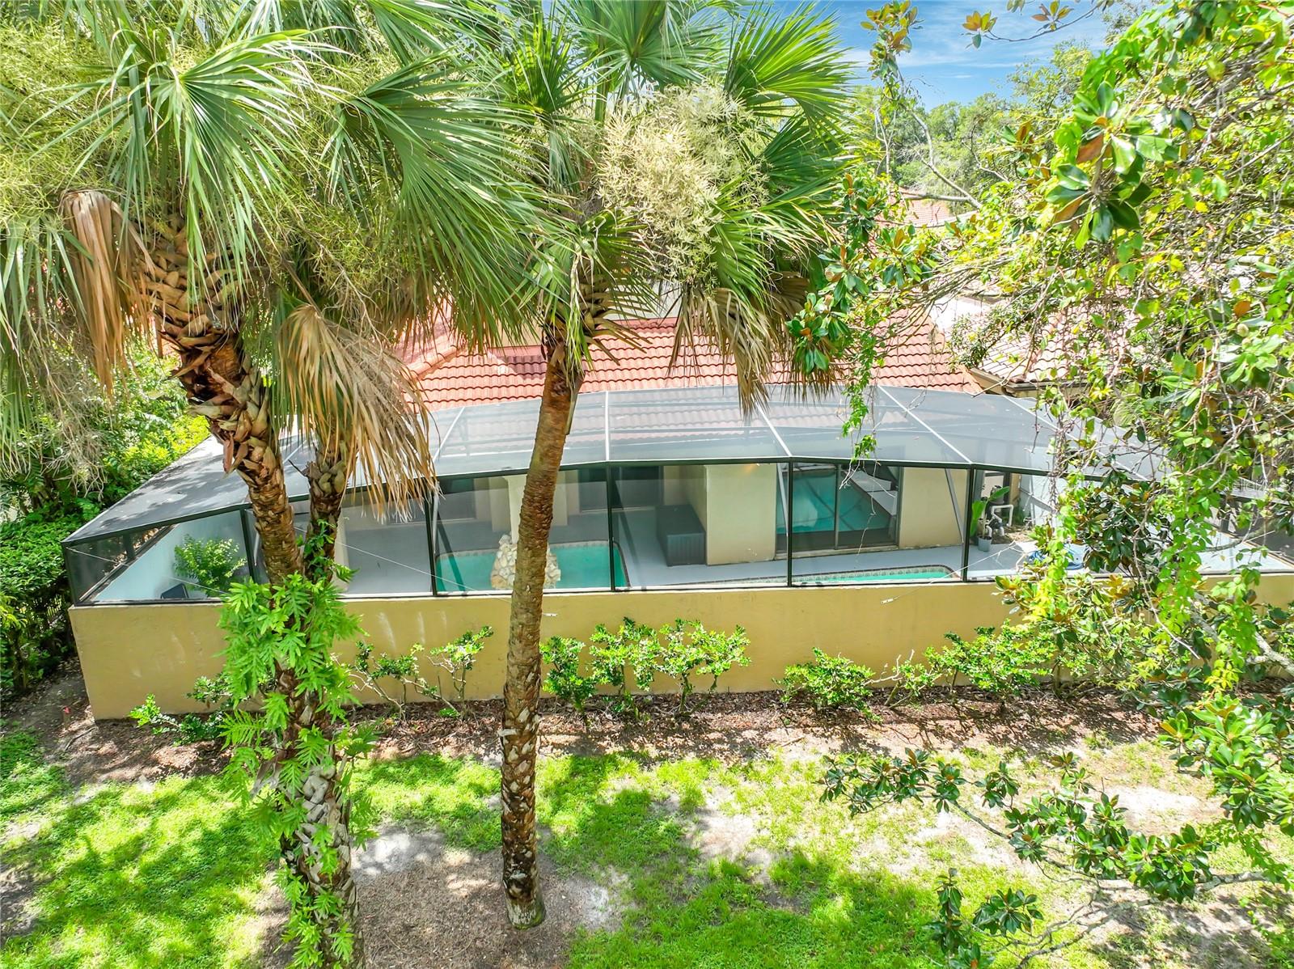
Welcome to this beautifully maintained 3-bedroom, 2-bath POOL home nestled on a quiet, tree-lined street in the highly sought-after Country Club Village of Tuscawilla. This inviting home offers a versatile floor plan ideal for both everyday living and entertaining, with volume ceilings, abundant natural light, and attractive, low-maintenance tile and luxury vinyl plank flooring throughout. The spacious living and dining areas provide wonderful flexibility and can easily be arranged to complement your lifestyle. At the heart of the home, the kitchen overlooks the dinette and family room and features stainless steel appliances, ample prep and storage space, pull-out drawers, a built-in pantry and built-in wine rack. Its thoughtful location also offers possibilities to open or expand the kitchen toward the rear of the home, creating an even greater connection to the outdoor living and pool area. A charming greenhouse window in the dinette is perfect for growing fresh herbs or displaying your favorite plants. The spacious owner's suite provides a relaxing retreat with direct access to the back porch, a beautifully updated shower and vanity with granite countertop, an oversized window overlooking the atrium, and generous closet space. Two sizable secondary bedrooms are located toward the front of the home, with one offering direct access to the charming atrium. Step outside and enjoy your morning coffee or unwind at the end of the day on the private back patio overlooking the sparkling pool and hot tub, all tucked behind a privacy wall to create your own peaceful outdoor retreat. The pool screen was replaced in 2022 for added peace of mind. The OVERSIZED two-car garage is another standout feature, offering an extended workshop area with ample room for a golf cart, along with built-in shelving, attic stair access and a convenient rear-exit door. Country Club Village offers the perfect combination of a peaceful neighborhood setting and exceptional convenience. Located adjacent to Tuscawilla Country Club, optional memberships provide access to golf, tennis, fitness facilities, social activities, clubhouse amenities and more. Enjoy nearby parks and nature trails, highly rated Seminole County schools, shopping and dining, along with convenient access to UCF, Seminole State College, Orlando Sanford International Airport, Orlando International Airport and major roadways 417, 408, 528 and I-4. Don't miss the opportunity to make this exceptional Tuscawilla pool home your own—schedule your private showing today!
/u.realgeeks.media/flpropertyduo/New_Logo.png)
Additional Information
- Taxes
- $5459
- Minimum Lease
- 1-2 Years
- HOA Fee
- $700
- HOA Payment Schedule
- Semi-Annually
- Maintenance Includes
- Common Area Taxes, Maintenance Grounds, Management
- Community Features
- Deed Restrictions, Golf Carts OK, Golf, Special Community Restrictions, Golf Community
- Property Description
- One Story
- Zoning
- PUD
- Interior Layout
- Ceiling Fans(s), Thermostat, Vaulted Ceiling(s), Walk-In Closet(s)
- Interior Features
- Ceiling Fans(s), Thermostat, Vaulted Ceiling(s), Walk-In Closet(s)
- Floor
- Tile, Vinyl
- Appliances
- Dishwasher, Disposal, Dryer, Freezer, Range, Refrigerator, Washer
- Utilities
- Electricity Connected, Public, Water Connected
- Heating
- Central, Electric
- Air Conditioning
- Central Air
- Fireplace Description
- Living Room, Wood Burning
- Exterior Construction
- Block, Concrete, Stucco
- Exterior Features
- Lighting, Private Yard, Rain Gutters
- Roof
- Tile
- Foundation
- Slab
- Pool
- Private
- Pool Type
- Gunite, In Ground
- Garage Carport
- 2 Car Garage
- Garage Spaces
- 2
- Garage Features
- Driveway, Garage Door Opener
- Garage Dimensions
- 20x21
- Elementary School
- Keeth Elementary
- Middle School
- Indian Trails Middle
- High School
- Winter Springs High
- Pets
- Allowed
- Flood Zone Code
- X
- Parcel ID
- 07-21-31-505-0000-1220
- Legal Description
- LOT 122 COUNTRY CLUB VILLAGE UNIT 2 PB 23 PGS 78-80
Listing courtesy of COLDWELL BANKER REALTY. 407-696-8000
Mortgage Calculator
StellarMLS is the source of this information via Internet Data Exchange Program. All listing information is deemed reliable but not guaranteed and should be independently verified through personal inspection by appropriate professionals. Listings displayed on this website may be subject to prior sale or removal from sale. Availability of any listing should always be independently verified. Listing information is provided for consumer personal, non-commercial use, solely to identify potential properties for potential purchase. All other use is strictly prohibited and may violate relevant federal and state law. Data last updated on