Share this with your friends


(813) 812-0696
Robert Slack LLC
1224 Duncan Avenue, Lakeland, FL 33801
- $450,000
- 4
- BD
- 3
- BA
- 2,338
- SqFt










- List Price
- $450,000
- Status
- Active
- Days on Market
- 56
- Price Change
- ▼ $20,000 1789004648
- MLS#
- L4964651
- Property Style
- Single Family
- Year Built
- 1965
- Bedrooms
- 4
- Bathrooms
- 3
- Living Area
- 2,338
- Lot Size
- 13,717
- Acres
- 0.31
- Total Acreage
- 1/4 to less than 1/2
- Legal Subdivision Name
- Acreage
- MLS Area Major
- Lakeland
Property Description
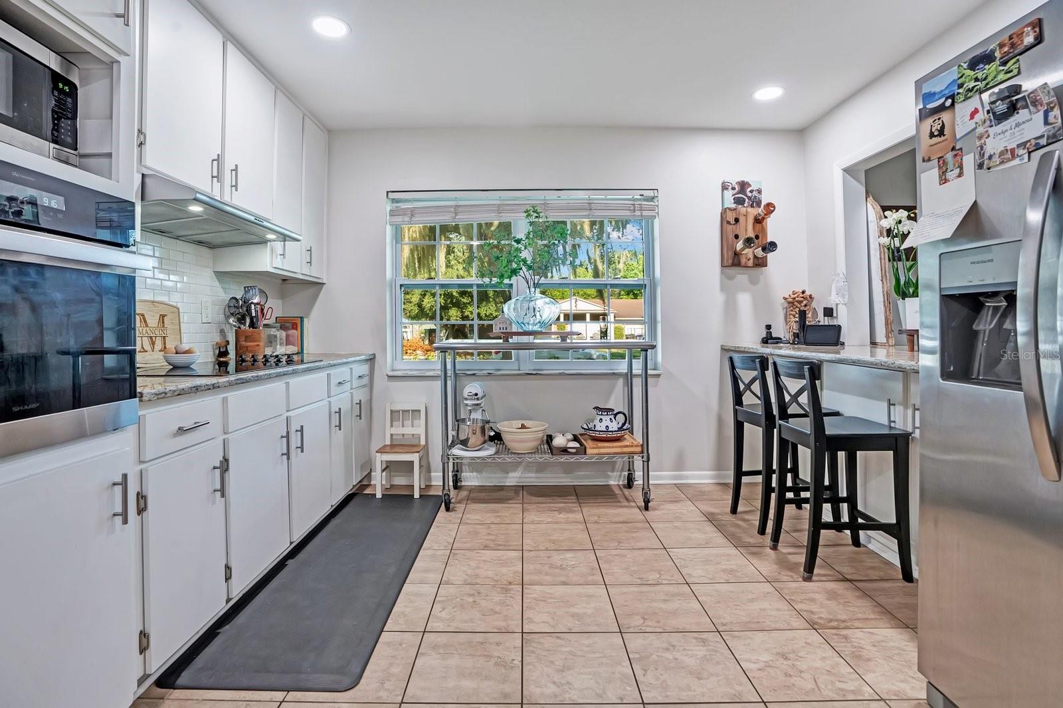
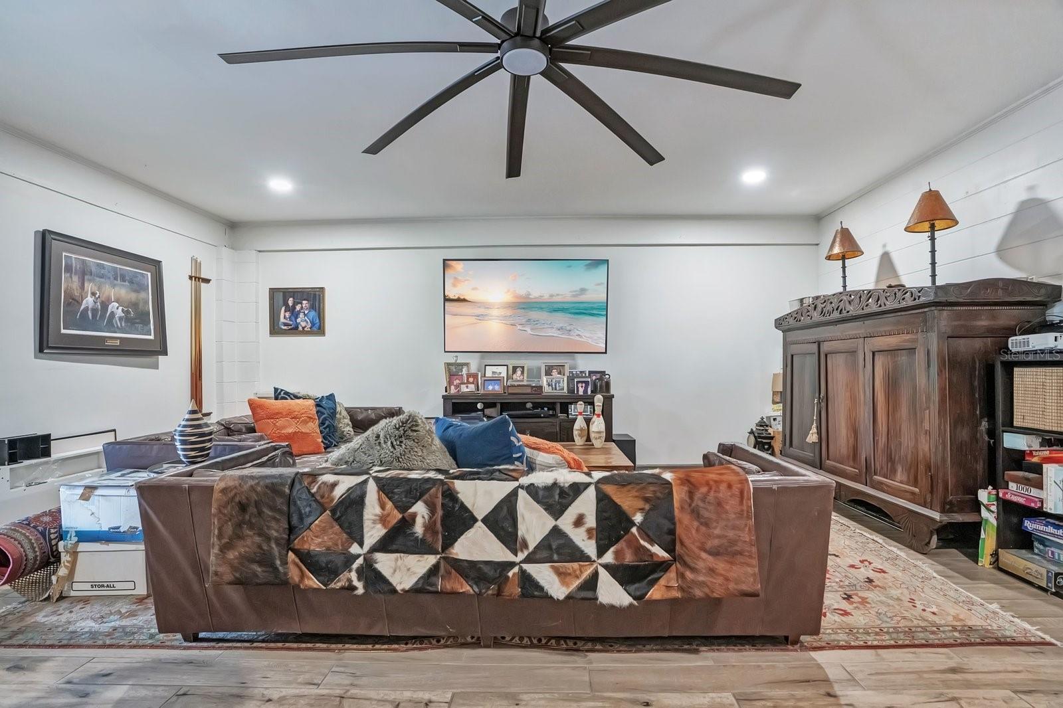
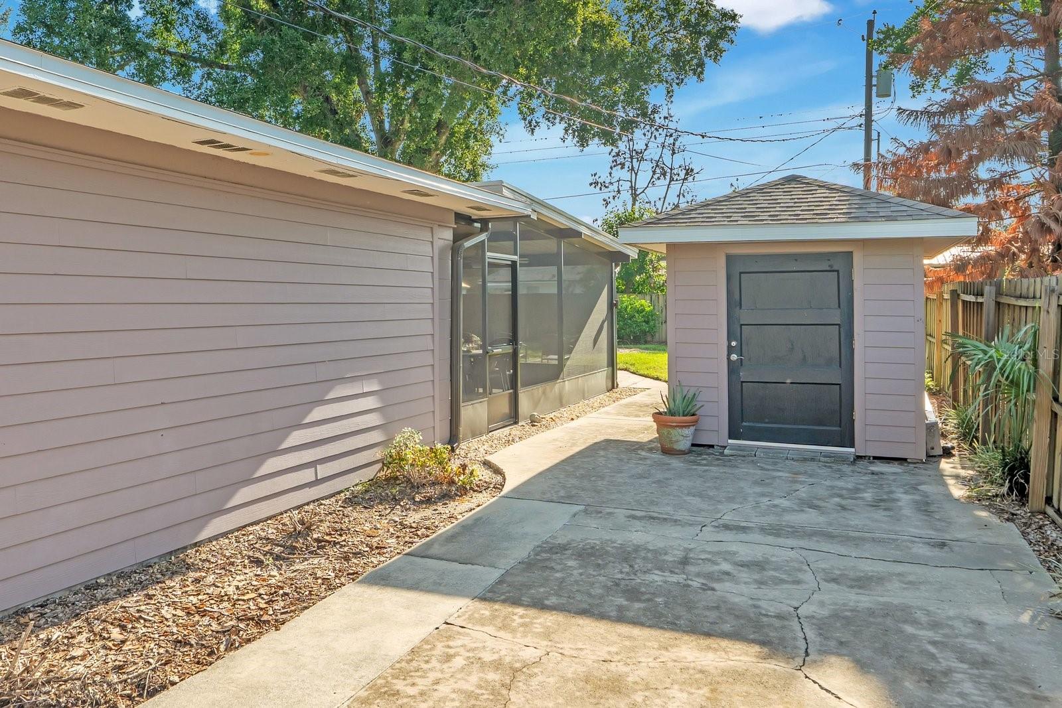
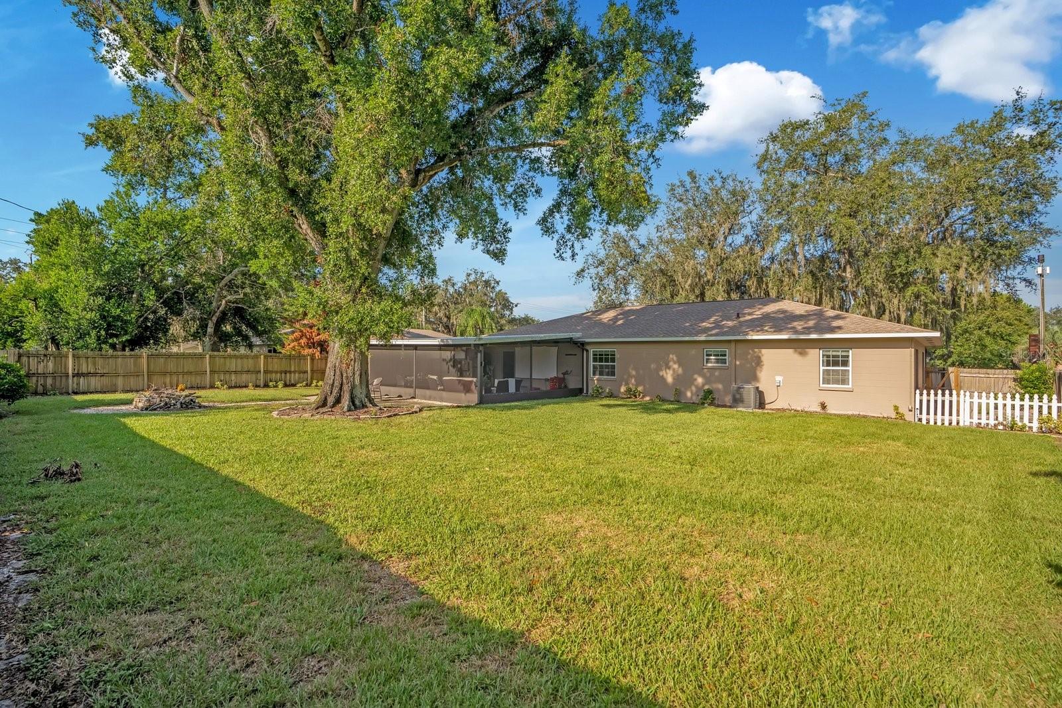
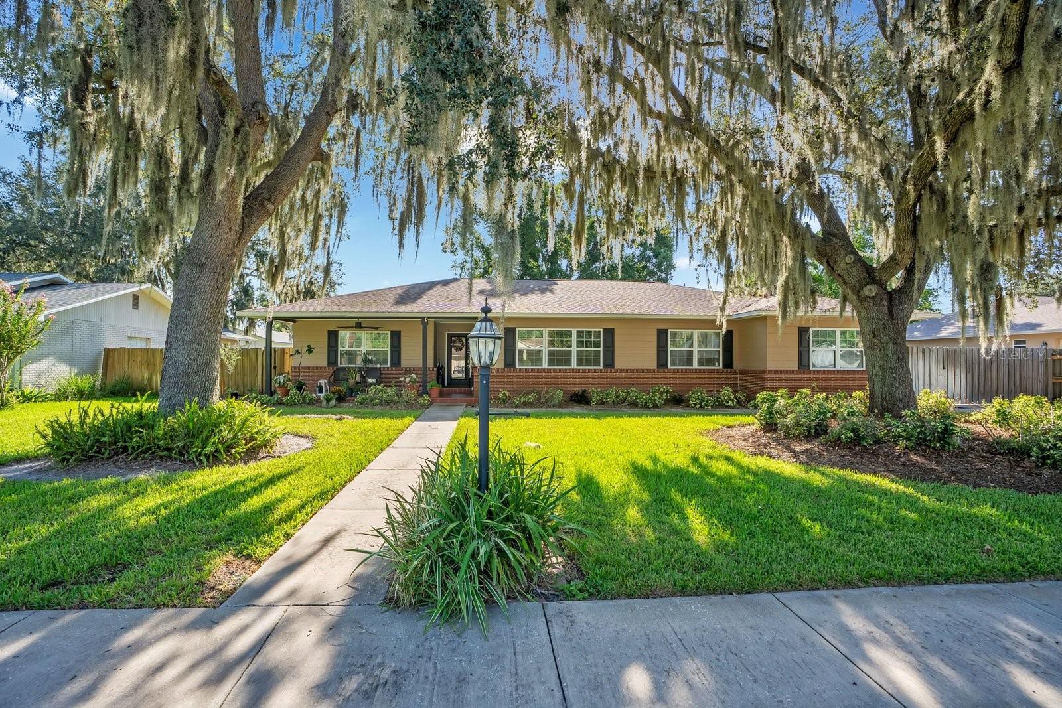
Situated just steps from prestigious Lake Hollingsworth, this exceptional four bedroom, three bathroom residence seamlessly combines classic Lakeland charm with modern executive living. Framed by a canopy of mature oaks, the estate features an expansive driveway with an extended rear parking pad, a traditional front veranda, a sun-drenched screened lanai, and a fully fenced rear sanctuary complete with a dedicated fire pit lounge and a custom-built storage shed. Inside, the light-filled layout features rich hardwood flooring and dual primary suites with private en suite bath accommodations. The chef kitchen boasts solid wood cabinetry, generous counter space, and a breakfast bar that connects effortless formal living and dining areas to a spacious rear great room finished in refined wood-look porcelain tile. Complete with double-pane argon gas windows, upgraded insulation, modernized plumbing and electrical systems, and a multi-zone irrigation system, this turnkey residence represents a rare opportunity along Lakeland's premier lakefront corridor.
/u.realgeeks.media/flpropertyduo/New_Logo.png)
Additional Information
- Taxes
- $5544
- Minimum Lease
- No Minimum
- Community Features
- No Deed Restriction
- Property Description
- One Story
- Zoning
- RA-1
- Interior Layout
- Ceiling Fans(s), Eat-in Kitchen, Open Floorplan, Solid Wood Cabinets
- Interior Features
- Ceiling Fans(s), Eat-in Kitchen, Open Floorplan, Solid Wood Cabinets
- Floor
- Ceramic Tile, Tile, Wood
- Appliances
- Built-In Oven, Cooktop, Dishwasher, Dryer, Microwave, Refrigerator, Washer
- Utilities
- Electricity Connected, Sewer Connected, Water Connected
- Heating
- Central
- Air Conditioning
- Central Air
- Exterior Construction
- Block, Other
- Exterior Features
- Other, Sidewalk
- Roof
- Shingle
- Foundation
- Slab
- Pool
- No Pool
- Elementary School
- Philip OBrien Elementary
- Middle School
- Southwest Middle School
- High School
- Lakeland Senior High
- Flood Zone Code
- X
- Parcel ID
- 24-28-20-000000-042060
- Legal Description
- BEG SE COR OF SE1/4 OF SW1/4 RUN W 625.18 FT N 127 FT TO POB CONT N 94.6 FT W 145 FT S 94.6 FT E 145 FT TO POB
Listing courtesy of KELLER WILLIAMS REALTY. 863-577-1234
How much is your home worth?
...get instant property value now!
Mortgage Calculator
StellarMLS is the source of this information via Internet Data Exchange Program. All listing information is deemed reliable but not guaranteed and should be independently verified through personal inspection by appropriate professionals. Listings displayed on this website may be subject to prior sale or removal from sale. Availability of any listing should always be independently verified. Listing information is provided for consumer personal, non-commercial use, solely to identify potential properties for potential purchase. All other use is strictly prohibited and may violate relevant federal and state law. Data last updated on