8597 Sw Riverside Drive, Arcadia, FL 34269
- $1,088,000
- 3
- BD
- 3
- BA
- 2,517
- SqFt









- List Price
- $1,088,000
- Status
- Active
- Days on Market
- 1
- MLS#
- C7529752
- Property Style
- Single Family
- Year Built
- 1970
- Bedrooms
- 3
- Bathrooms
- 3
- Baths Half
- 1
- Living Area
- 2,517
- Lot Size
- 38,333
- Acres
- 0.88
- Total Acreage
- 1/2 to less than 1
- Legal Subdivision Name
- River Oaks Sub
- MLS Area Major
- Arcadia
Property Description
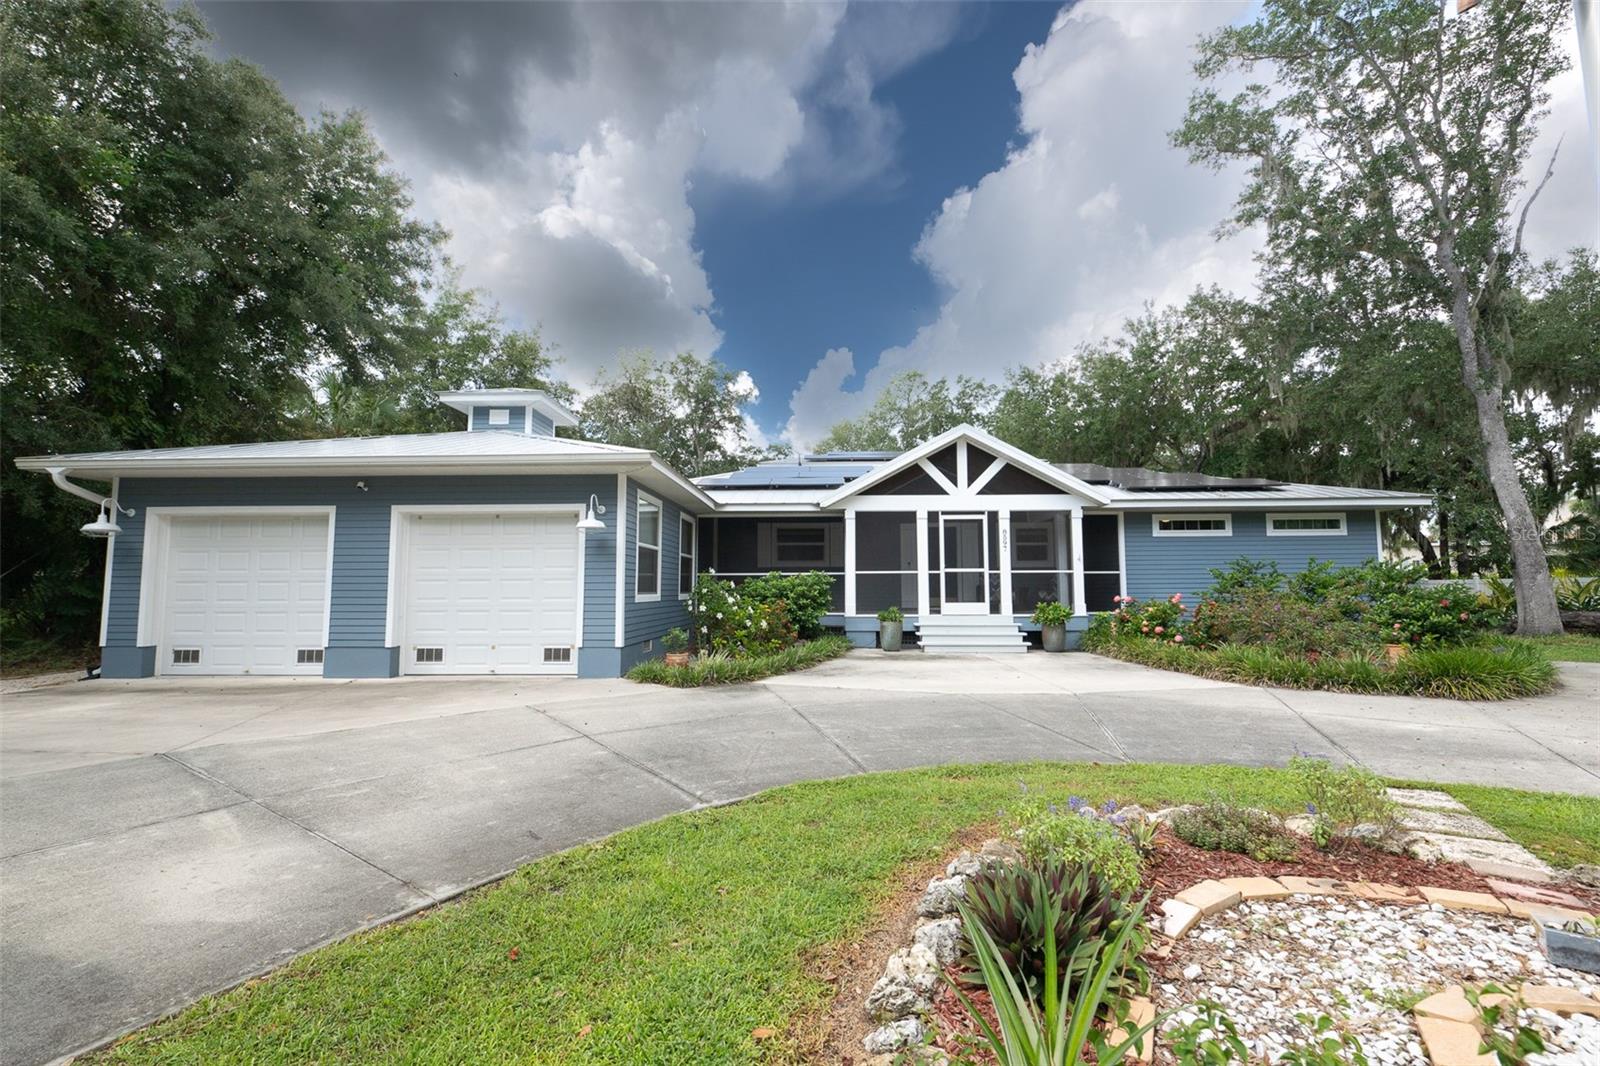
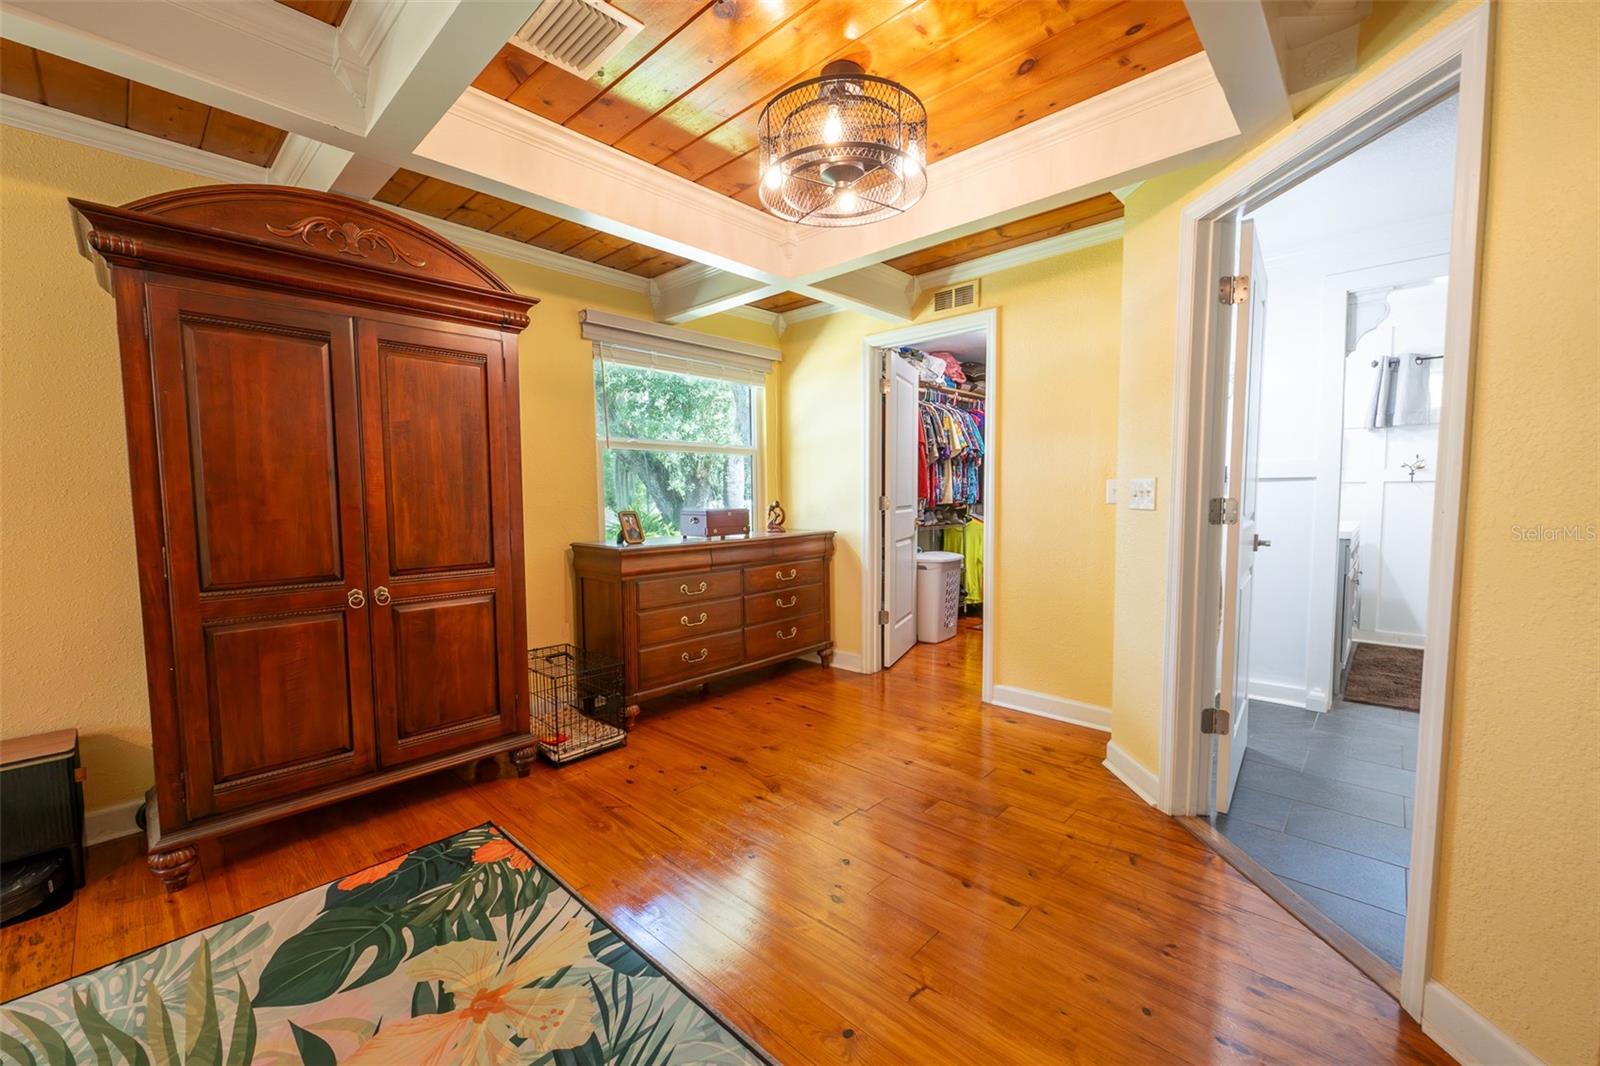
Welcome to your private paradise along the Peace River! This impeccably maintained home sits directly on a golf course lot while offering incredible deep-water access complete with 84 feet of waterfront and a 10,000-pound covered boat lift—where else can you enjoy both premier golf course views and direct riverfront boating right from your backyard? The home is built with incredible peace of mind, having experienced no flooding during recent major hurricanes, and features an inexpensive, fully transferable flood insurance policy. Step inside to discover high-end features and meticulous craftsmanship throughout, including warm hardwood floors, an open living space, and a gorgeously renovated kitchen equipped with high-end solid wood cabinets and granite countertops. Outside, greet guests through a screened front porch entryway and enjoy a lush retreat surrounded by spectacular landscaping that creates exceptional privacy around a sparkling, crystal-clear pool. Whether you're hitting the links, taking the boat out from your private lift, or lounging poolside, this rare double-lifestyle property delivers the ultimate Southwest Florida living experience. These type of home is hard to come by, don't miss this one, book a showing now!
/u.realgeeks.media/flpropertyduo/New_Logo.png)
Additional Information
- Taxes
- $8857
- Minimum Lease
- No Minimum
- HOA Fee
- $100
- HOA Payment Schedule
- Annually
- Location
- In County, Irregular Lot, Landscaped, Near Golf Course, Oversized Lot, Paved
- Community Features
- Deed Restrictions, Golf, Golf Community
- Property Description
- Two Story
- Zoning
- RSF-3
- Interior Layout
- Built-in Features, Ceiling Fans(s), Coffered Ceiling(s), Crown Molding, Kitchen/Family Room Combo, Living Room/Dining Room Combo, Primary Bedroom Main Floor, Solid Surface Counters, Solid Wood Cabinets, Split Bedroom, Stone Counters, Thermostat, Walk-In Closet(s)
- Interior Features
- Built-in Features, Ceiling Fans(s), Coffered Ceiling(s), Crown Molding, Kitchen/Family Room Combo, Living Room/Dining Room Combo, Primary Bedroom Main Floor, Solid Surface Counters, Solid Wood Cabinets, Split Bedroom, Stone Counters, Thermostat, Walk-In Closet(s)
- Floor
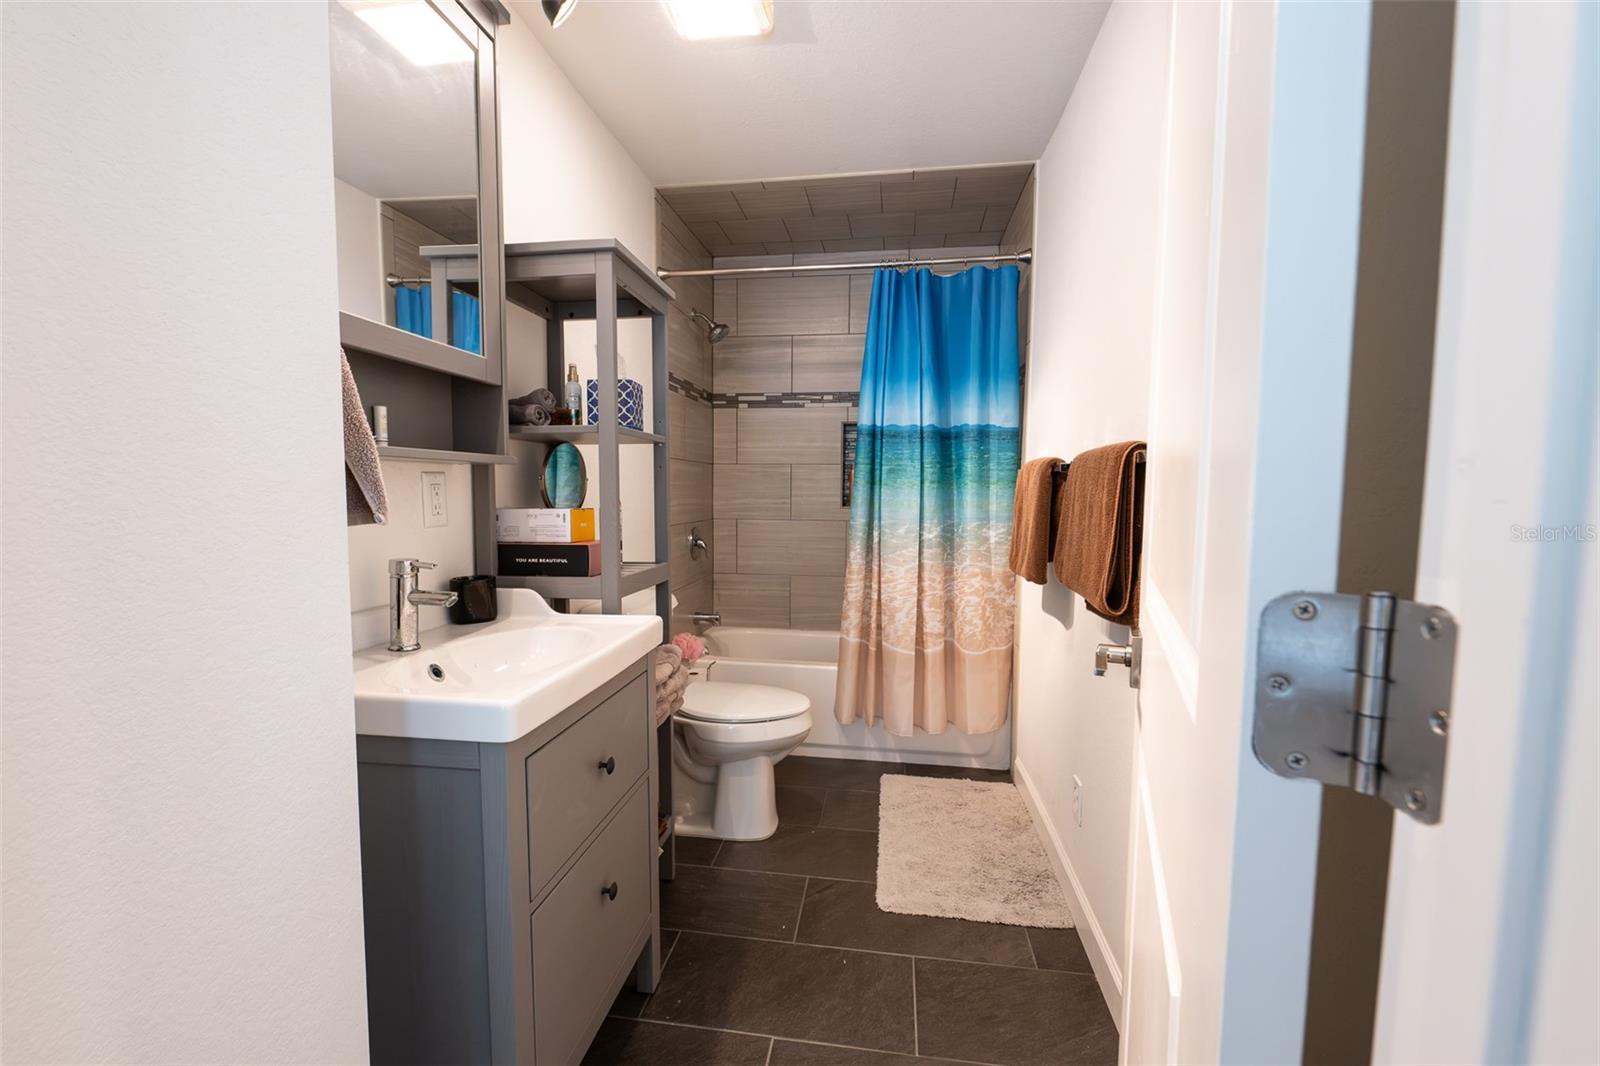
- Ceramic Tile, Slate, Wood
- Appliances
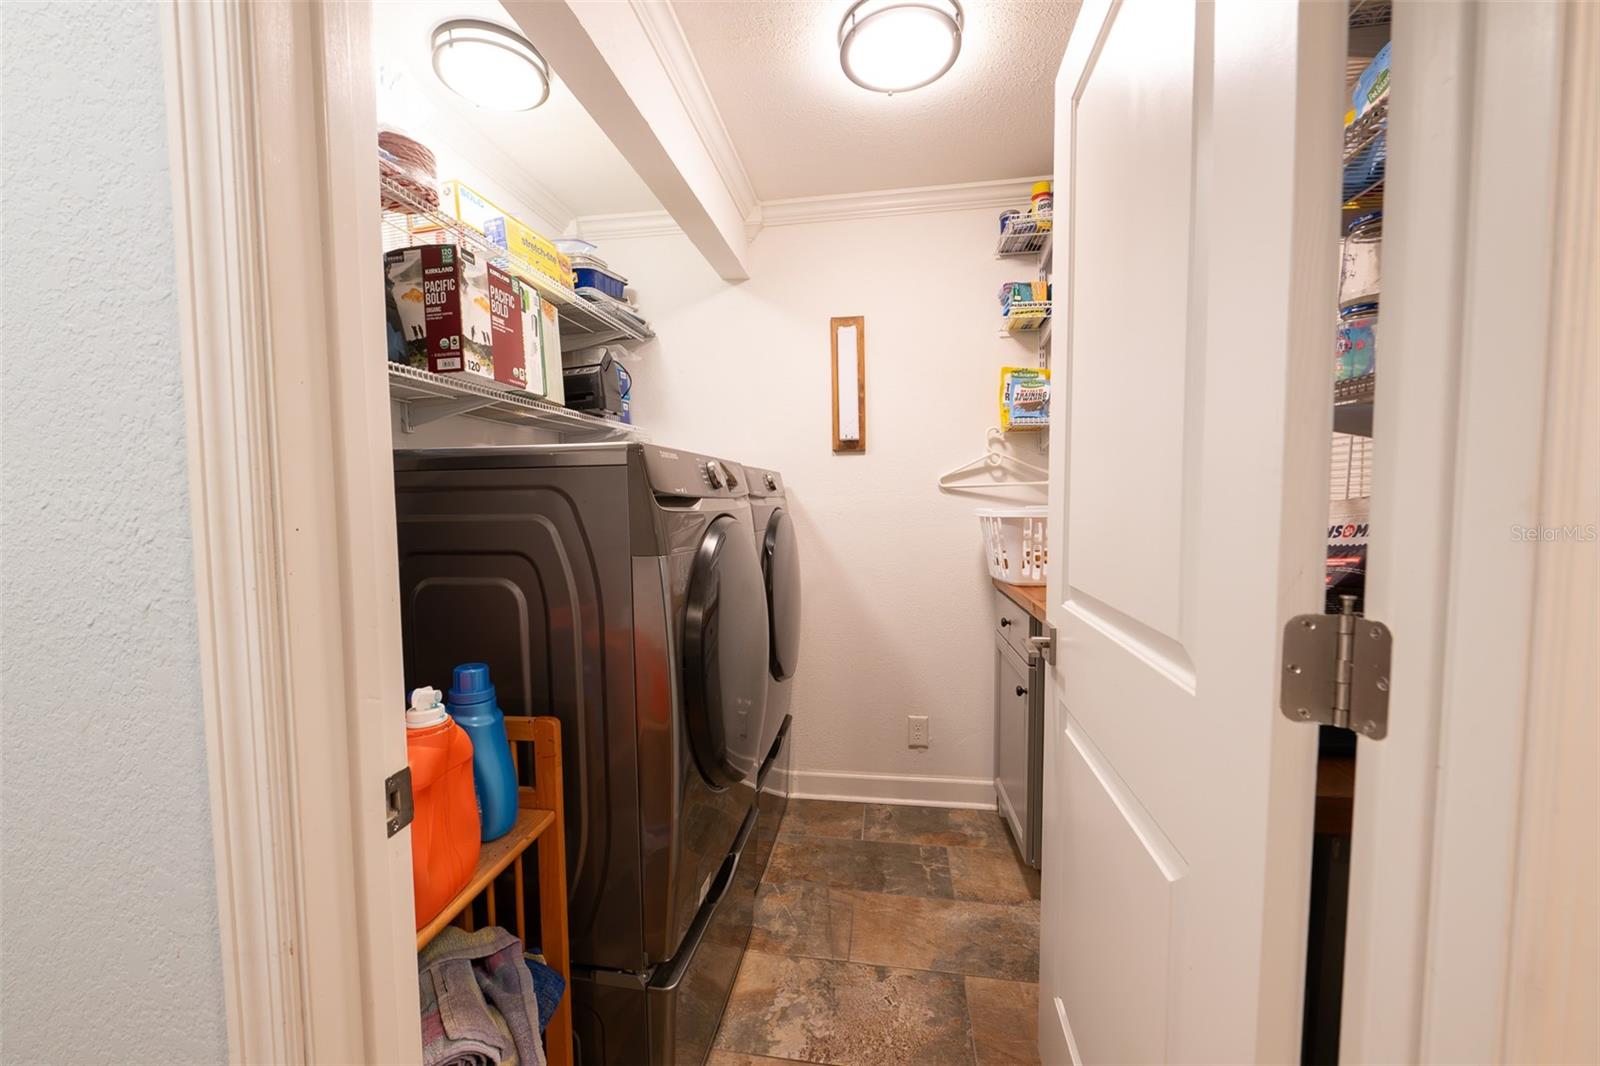
- Dishwasher, Dryer, Electric Water Heater, Exhaust Fan, Microwave, Range, Range Hood, Refrigerator, Washer
- Utilities
- Electricity Connected, Private, Propane
- Heating
- Central
- Air Conditioning
- Central Air
- Exterior Construction
- Cement Siding, Frame
- Exterior Features
- Lighting, Storage
- Roof
- Metal
- Foundation
- Stem Wall
- Pool
- Private
- Pool Type
- Indoor
- Garage Carport
- 2 Car Garage
- Garage Spaces
- 2
- Garage Features
- Boat, Circular Driveway, Driveway, Garage Door Opener, Golf Cart Parking, Parking Pad, Workshop in Garage
- Garage Dimensions
- 29x25
- Elementary School
- Nocatee Elementary School
- Middle School
- Desoto Middle School
- High School
- DeSoto County High School
- Fences
- Barbed Wire, Fenced
- Water Name
- Peace River - Hiunter's Creek
- Water Extras
- Bridges - No Fixed Bridges, Lift - Covered
- Water View
- River
- Water Access
- Bay/Harbor, Brackish Water, River
- Water Frontage
- Brackish Water, River Front
- Pets
- Allowed
- Flood Zone Code
- AE
- Parcel ID
- 35-39-23-0331-0000-0140
- Legal Description
- RIVER OAKS SUB LOT 14 SUBJ TO FPL ESMT AS IN INST:201514001647 INST:202114002791
Listing courtesy of REMAX LANDMARK. 727-773-7829
Mortgage Calculator
StellarMLS is the source of this information via Internet Data Exchange Program. All listing information is deemed reliable but not guaranteed and should be independently verified through personal inspection by appropriate professionals. Listings displayed on this website may be subject to prior sale or removal from sale. Availability of any listing should always be independently verified. Listing information is provided for consumer personal, non-commercial use, solely to identify potential properties for potential purchase. All other use is strictly prohibited and may violate relevant federal and state law. Data last updated on