7123 Marsh View Terrace, Bradenton, FL 34212
- $729,900
- 4
- BD
- 3
- BA
- 2,006
- SqFt















- List Price
- $729,900
- Status
- Active
- Days on Market
- 0
- MLS#
- A4704388
- Property Style
- Single Family
- Year Built
- 2016
- Bedrooms
- 4
- Bathrooms
- 3
- Living Area
- 2,006
- Lot Size
- 8,246
- Acres
- 0.19
- Total Acreage
- 0 to less than 1/4
- Legal Subdivision Name
- River Strand
- Community Name
- River Strand
- MLS Area Major
- Bradenton
Property Description
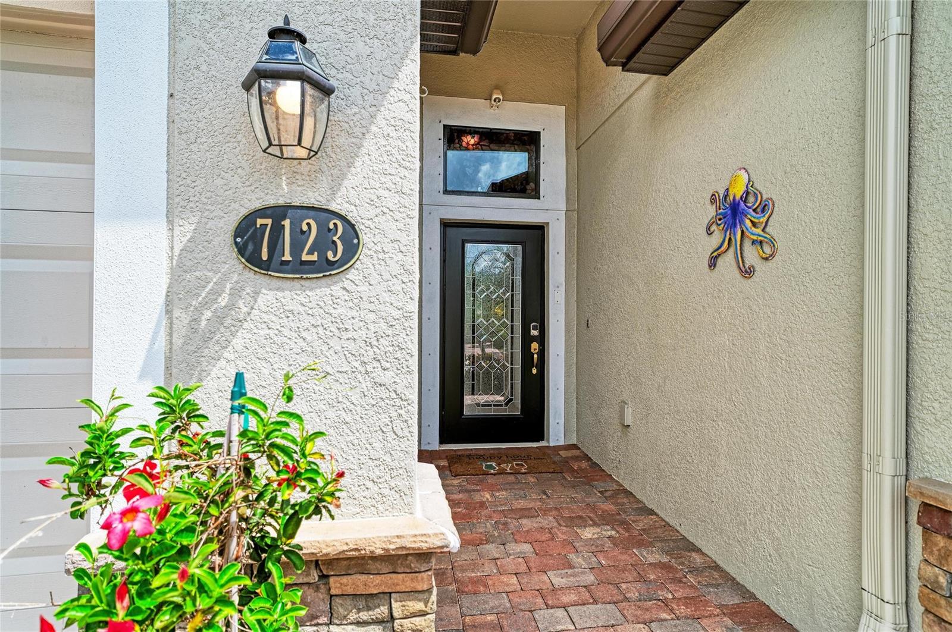
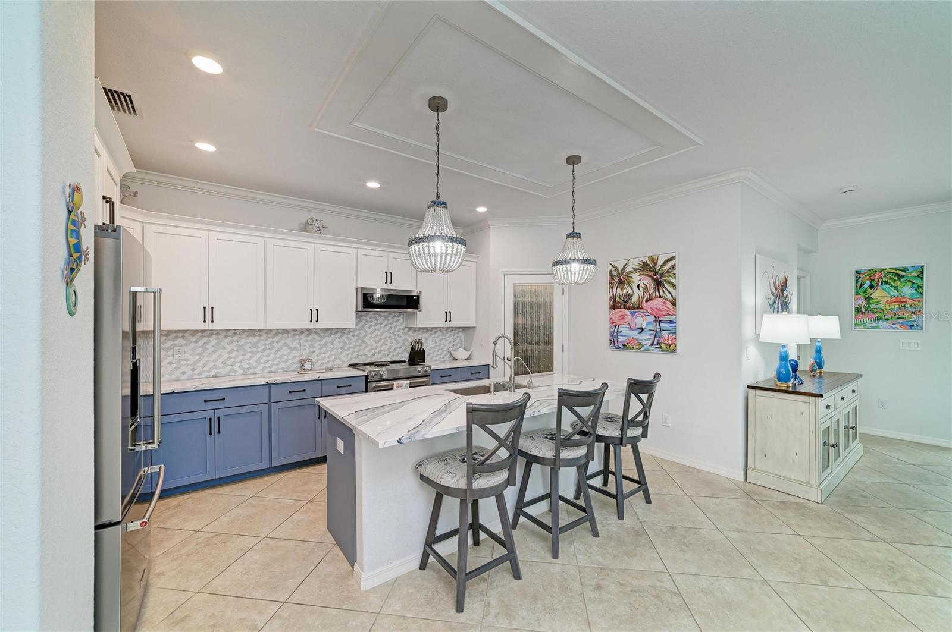
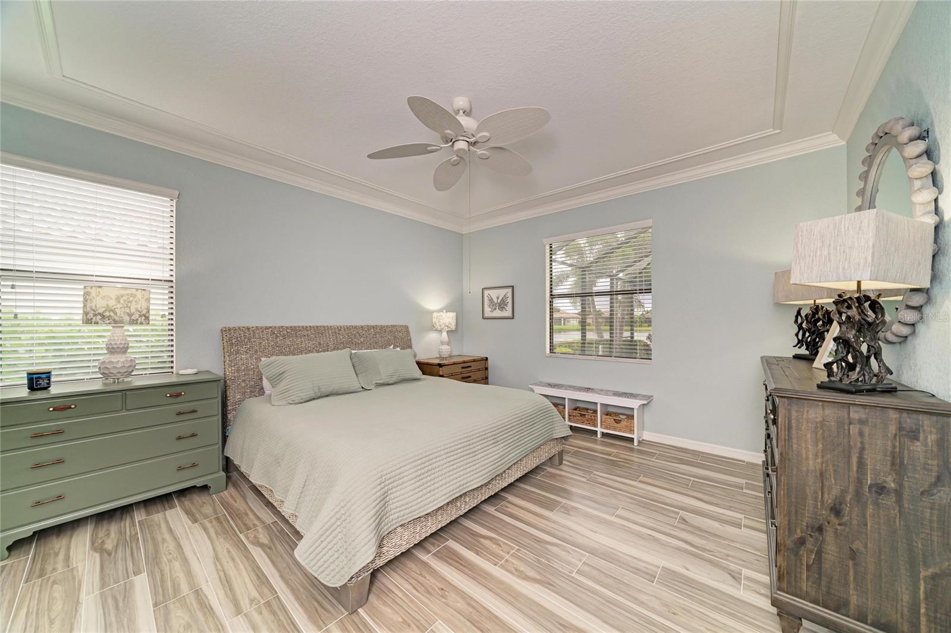
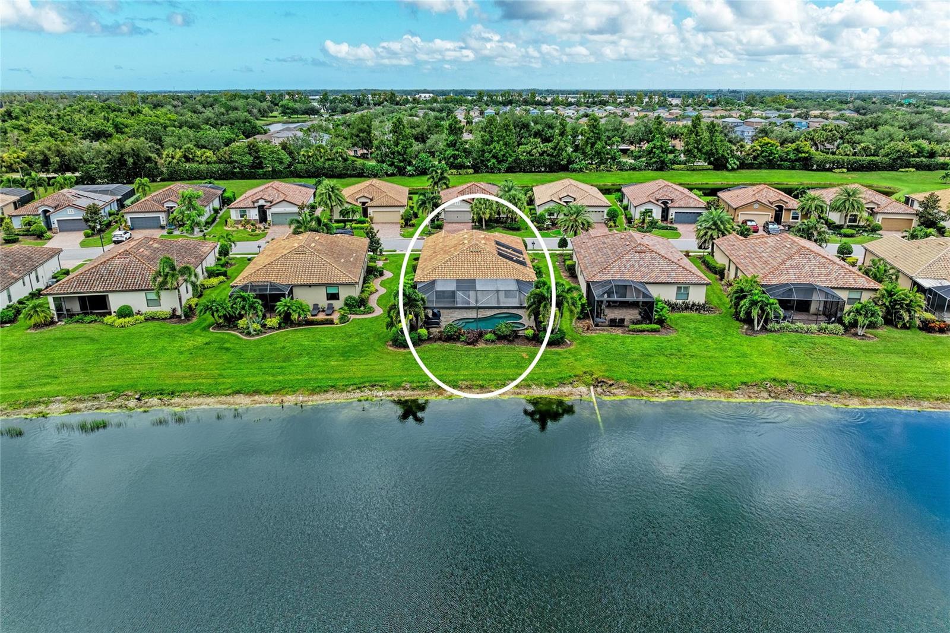
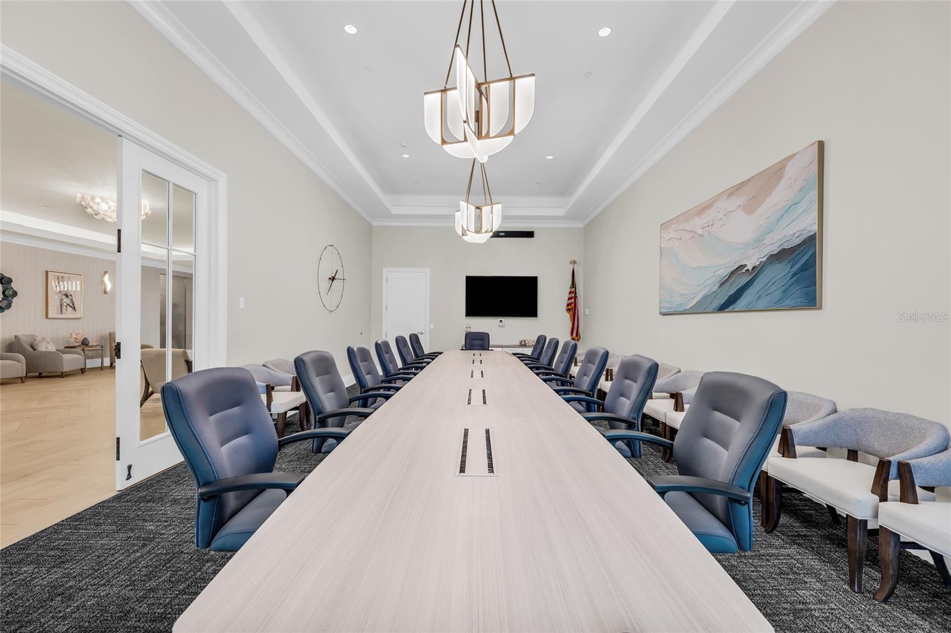
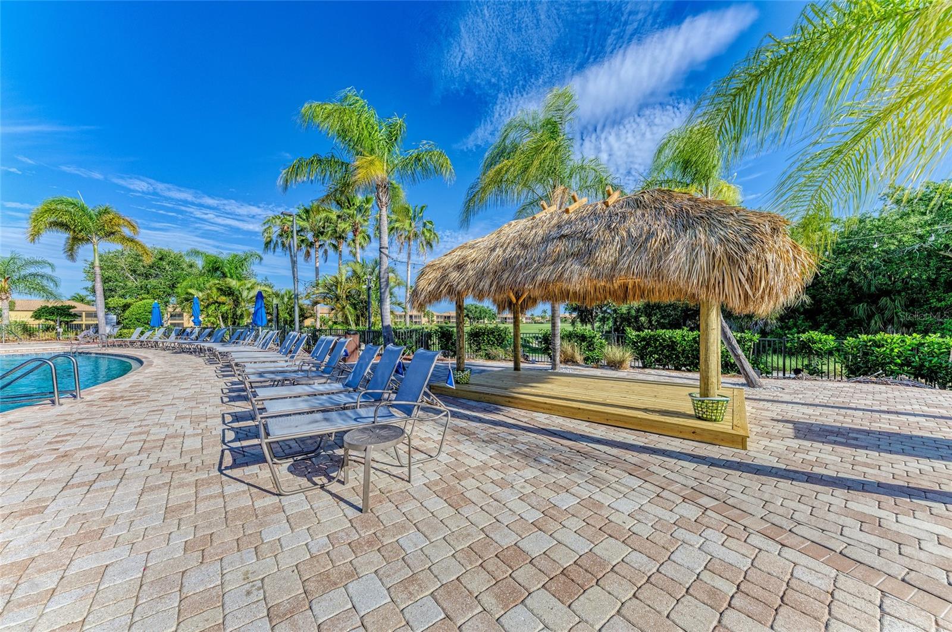
**AN EXTRAORDINARY FLORIDA RETREAT WHERE LUXURY MEETS THE ART OF OUTDOOR LIVING.** Set within the coveted Sanctuary section of River Strand Golf & Country Club, this exquisitely renovated residence captures the essence of sophisticated Florida living with sweeping water views, exceptional finishes, and an extraordinary private outdoor oasis. Offered furnished with select exceptions, this home has been thoughtfully transformed from top to bottom, creating an effortless blend of elegance, comfort, and resort-style living. The heart of the home is a spectacularly renovated kitchen, appointed with luxurious quartz countertops, a custom backsplash, beautiful craftsman cabinetry, designer lighting, a custom glass pantry door, and newer appliances. Throughout the residence, custom built-ins and architectural trim details add an elevated designer aesthetic, while beautiful ceramic wood-look tile extends through every bedroom and the versatile den—no carpet anywhere. The entire home has been custom painted inside and out, and a new A/C system was installed in 2026. Three beautifully appointed baths and a flexible den—ideal as an office, media retreat, or fourth bedroom—complete the interior. Beyond the glass doors, the residence truly comes alive. The extended lanai is an entertainer’s dream, featuring a custom outdoor kitchen, elegant travertine tile, panoramic screening, and a stunning private pool and spa overlooking tranquil water views. Solar heating for the pool and spa and hurricane screens provide year-round enjoyment and peace of mind, while newly refreshed front landscaping enhances the home’s curb appeal. A Social Membership introduces an exceptional resort lifestyle at River Strand, with access to virtually all community amenities, while golf is available to Social Members on a pay-to-play basis subject to availability. Residents enjoy a recently renovated 27-hole Andrew Green-designed golf course, nine Har-Tru tennis courts, eight pickleball courts, two resort-style pools, six satellite pools, a beautifully renovated clubhouse with dining and social events, community center, and two fitness centers. The luxury gated community also includes 24-hour security, lawn maintenance, cable, and internet as part of the HOA. Ideally positioned near I-75, UTC, Gulf beaches, Sarasota and Tampa airports, and an impressive selection of shopping and dining, including Costco, Target, Hobby Lobby, and Academy Sports—with Whole Foods and Chick-fil-A coming soon. This is more than a beautifully renovated home; it is a private Florida sanctuary wrapped in resort-style luxury. Welcome to the lifestyle you deserve at River Strand.
/u.realgeeks.media/flpropertyduo/New_Logo.png)
Additional Information
- Taxes
- $1086
- Taxes
- $1,086
- Minimum Lease
- 1 Month
- HOA Fee
- $1,527
- HOA Payment Schedule
- Quarterly
- Maintenance Includes
- Guard - 24 Hour, Cable TV, Common Area Taxes, Pool, Escrow Reserves Fund, Internet, Maintenance Grounds, Management, Private Road, Recreational Facilities, Security
- Other Fees Amount
- 750
- Other Fees Term
- Annual
- Location
- Cul-De-Sac, Landscaped, Near Golf Course
- Community Features
- Clubhouse, Fitness Center, Gated Community - Guard, Golf Carts OK, Pool, Restaurant, Sidewalks, Tennis Court(s), No Deed Restriction, Security
- Property Description
- One Story
- Zoning
- PDMU
- Interior Layout
- Built-in Features, Ceiling Fans(s), Crown Molding, Open Floorplan, Primary Bedroom Main Floor, Solid Surface Counters, Solid Wood Cabinets, Split Bedroom, Thermostat, Tray Ceiling(s), Walk-In Closet(s)
- Interior Features
- Built-in Features, Ceiling Fans(s), Crown Molding, Open Floorplan, Primary Bedroom Main Floor, Solid Surface Counters, Solid Wood Cabinets, Split Bedroom, Thermostat, Tray Ceiling(s), Walk-In Closet(s)
- Floor
- Ceramic Tile, Travertine
- Appliances
- Cooktop, Dishwasher, Disposal, Dryer, Electric Water Heater, Microwave, Range, Refrigerator, Washer
- Utilities
- Cable Connected, Electricity Connected, Fire Hydrant, Public, Sewer Connected, Sprinkler Meter, Underground Utilities, Water Connected
- Heating
- Electric, Heat Pump
- Air Conditioning
- Central Air
- Exterior Construction
- Block, Stucco
- Exterior Features
- Hurricane Shutters, Outdoor Kitchen, Private Mailbox
- Roof
- Tile
- Foundation
- Slab
- Pool
- Community, Private
- Pool Type
- Heated, Screen Enclosure
- Garage Carport
- 2 Car Garage
- Garage Spaces
- 2
- Garage Features
- Driveway, Garage Door Opener
- Elementary School
- Freedom Elementary
- Middle School
- Carlos E. Haile Middle
- High School
- Parrish Community High
- Water View
- Pond
- Pets
- Allowed
- Max Pet Weight
- 999
- Pet Size
- Extra Large (101+ Lbs.)
- Flood Zone Code
- X500
- Parcel ID
- 1101836009
- Legal Description
- LOT 411 HERITAGE HARBOUR SUBPHASE J UNIT 3B LESS 1/16TH INT IN OIL & MINERAL RIGHTS DESC IN DB 239 PG 368 PI#11018.3600/9
Listing courtesy of FINE PROPERTIES. 941-782-0000
Mortgage Calculator
StellarMLS is the source of this information via Internet Data Exchange Program. All listing information is deemed reliable but not guaranteed and should be independently verified through personal inspection by appropriate professionals. Listings displayed on this website may be subject to prior sale or removal from sale. Availability of any listing should always be independently verified. Listing information is provided for consumer personal, non-commercial use, solely to identify potential properties for potential purchase. All other use is strictly prohibited and may violate relevant federal and state law. Data last updated on