7603 55th Street E, Ellenton, FL 34222
- $580,000
- 4
- BD
- 4
- BA
- 2,716
- SqFt




- List Price
- $580,000
- Status
- Active
- Days on Market
- 1
- MLS#
- A4704352
- Property Style
- Single Family
- Year Built
- 2011
- Bedrooms
- 4
- Bathrooms
- 4
- Living Area
- 2,716
- Lot Size
- 15,189
- Acres
- 0.35
- Total Acreage
- 1/4 to less than 1/2
- Legal Subdivision Name
- Oakleaf Hammock
- MLS Area Major
- Ellenton
Property Description
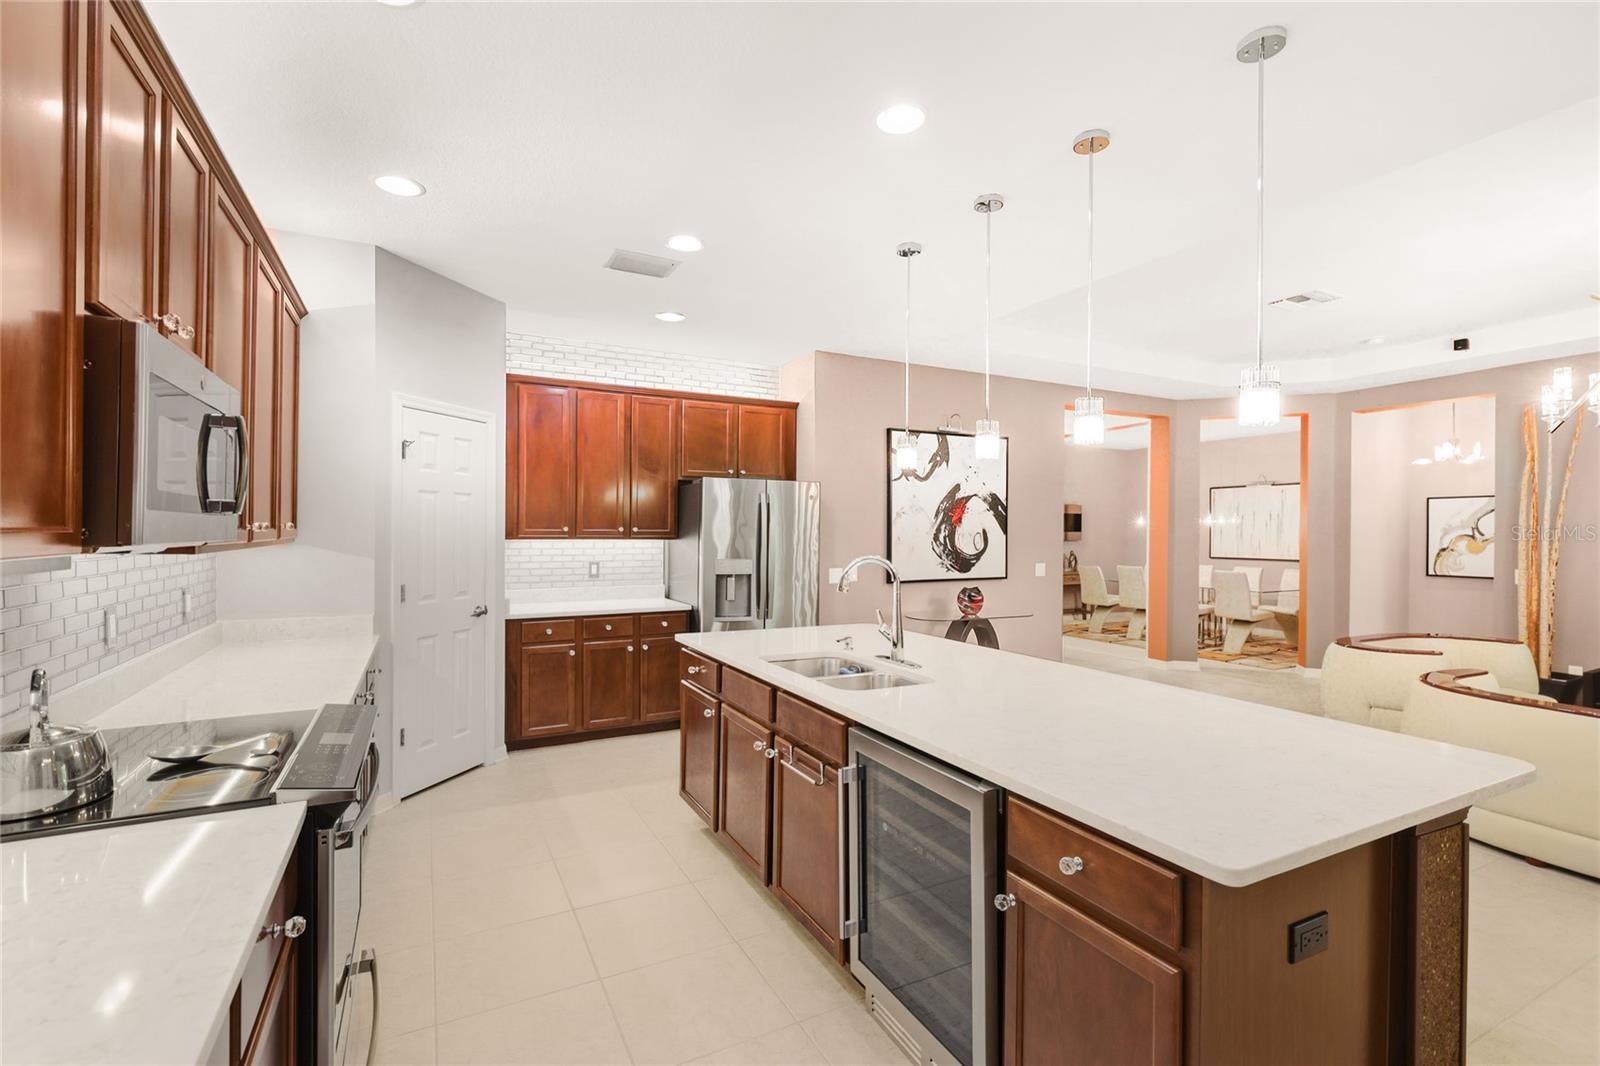
Welcome to Oakleaf Hammock, a gated community in Ellenton where oversized lots, mature landscaping and conservation surroundings provide a peaceful setting within a vibrant neighborhood. Situated approximately 34 feet above sea level, the community offers a distinctive setting for this expertly furnished 2,716-square-foot single-story home featuring four bedrooms, four renovated full baths, a dedicated office and three-car garage. A screened lanai overlooks a stunning botanical water-view garden frequented by local wildlife. An expansive brick paver driveway and walkway lead to an arched covered entry with decorative glass front door. Inside, a wide main hall leads to a separate formal dining room with a wall-mounted linear fireplace and the great room, which includes casual dining and a kitchen beneath a tray ceiling. Large-format ceramic tile runs throughout the main living areas, while Japanese-inspired shoji-style sliding panels frame the back of the room and open to glass patio doors revealing the spacious lanai and full outdoor-access bath. The renovated kitchen features rich wood cabinetry with crystal hardware, white quartz counters, a glass brick tile backsplash extending to the ceiling, dimmable cabinet lighting and stainless appliances. An oversized island seats four and includes an under-counter beverage refrigerator, complemented by a walk-in pantry and generous prep space. The secluded primary suite offers a large walk-in closet and renovated spa-inspired bath with a cedar far-infrared sauna, oversized walk-in shower with built-in bench and rain head, double vanity with quartz counters, lighted glass-shelved tower and separate water closet. Three additional bedrooms are served by renovated baths with glass mosaic and herringbone ceramic tile and glass shower doors. A mudroom offers extra storage and a newer washer and dryer, while the separate office includes dedicated high-speed internet wiring with Wi-Fi boosters throughout the home. Outside, enjoy the screened lanai or open-air pergola draped in colorful bougainvillea, surrounded by mature palms, cypress, bamboo, fern beds and irrigated HOA-approved raised vegetable beds. Recent improvements include a new roof, new HVAC, newer water heater, renovated kitchen, four renovated bathrooms, designer lighting, whole-house water filtration and hurricane shutters. Owned and fully paid-off solar panels include a 25-year transferable warranty. Minutes from I-75, Ellenton Premium Outlets and nearby dining, with Bradenton, Lakewood Ranch, Sarasota, St. Petersburg and the Gulf beaches of Anna Maria Island within easy reach. The Moccasin Wallow corridor just north is growing quickly, with the BayCare Health Hub now open and the 154 bed BayCare Hospital Manatee arriving in 2028, reached by Erie Road and US 301 without getting on the interstate. Offered turnkey furnished as depicted, providing an easy move-in and the opportunity to begin enjoying the Florida lifestyle from day one. Schedule a private showing to experience this unique and beautiful home. **THIS PROPERTY QUALIFIES FOR A 1% LENDER INCENTIVE IF USING PREFERRED LENDER. INQUIRE FOR MORE DETAILS.**
/u.realgeeks.media/flpropertyduo/New_Logo.png)
Additional Information
- Taxes
- $3787
- Minimum Lease
- 4 Months
- HOA Fee
- $447
- HOA Payment Schedule
- Quarterly
- Maintenance Includes
- Common Area Taxes, Maintenance Grounds, None, Private Road, Recreational Facilities
- Location
- In County, Landscaped, Oversized Lot, Private, Sidewalk, Paved
- Community Features
- Deed Restrictions, Gated Community - No Guard, Playground, Sidewalks
- Property Description
- One Story
- Zoning
- PDR
- Interior Layout
- Ceiling Fans(s), Eat-in Kitchen, High Ceilings, Open Floorplan, Sauna, Solid Wood Cabinets, Split Bedroom, Stone Counters, Thermostat, Tray Ceiling(s), Walk-In Closet(s), Window Treatments
- Interior Features
- Ceiling Fans(s), Eat-in Kitchen, High Ceilings, Open Floorplan, Sauna, Solid Wood Cabinets, Split Bedroom, Stone Counters, Thermostat, Tray Ceiling(s), Walk-In Closet(s), Window Treatments
- Floor
- Carpet, Tile
- Appliances
- Bar Fridge, Dryer, Microwave, Range, Refrigerator, Washer, Water Filtration System
- Utilities
- BB/HS Internet Available, Cable Available, Electricity Available, Public, Sewer Available, Water Available
- Heating
- Central, Electric
- Air Conditioning
- Central Air
- Fireplace Description
- Electric, Other
- Exterior Construction
- Block, Stucco
- Exterior Features
- Garden, Lighting, Private Mailbox, Private Yard, Rain Gutters, Sidewalk
- Roof
- Shingle
- Foundation
- Slab
- Pool
- No Pool
- Garage Carport
- 3 Car Garage
- Garage Spaces
- 3
- Garage Features
- Driveway, Garage Door Opener
- Elementary School
- Virgil Mills Elementary
- Middle School
- Buffalo Creek Middle
- High School
- Palmetto High
- Water View
- Pond
- Water Frontage
- Pond
- Pets
- Allowed
- Flood Zone Code
- X
- Parcel ID
- 742512509
- Legal Description
- LOT 149 OAKLEAF HAMMOCK PHASE III PI#7425.1250/9
Listing courtesy of KW COASTAL LIVING III. murraycoleman@kw.com
Mortgage Calculator
StellarMLS is the source of this information via Internet Data Exchange Program. All listing information is deemed reliable but not guaranteed and should be independently verified through personal inspection by appropriate professionals. Listings displayed on this website may be subject to prior sale or removal from sale. Availability of any listing should always be independently verified. Listing information is provided for consumer personal, non-commercial use, solely to identify potential properties for potential purchase. All other use is strictly prohibited and may violate relevant federal and state law. Data last updated on