3704 Garon Avenue, Ruskin, FL 33570
- $279,000
- 3
- BD
- 2
- BA
- 1,800
- SqFt




- List Price
- $279,000
- Status
- Active
- Days on Market
- 0
- MLS#
- A4704104
- Property Style
- Manufactured Home
- Year Built
- 2001
- Bedrooms
- 3
- Bathrooms
- 2
- Living Area
- 1,800
- Lot Size
- 18,750
- Acres
- 0.43
- Total Acreage
- 1/4 to less than 1/2
- Legal Subdivision Name
- Sun City Sub
- MLS Area Major
- Ruskin/Apollo Beach
Property Description
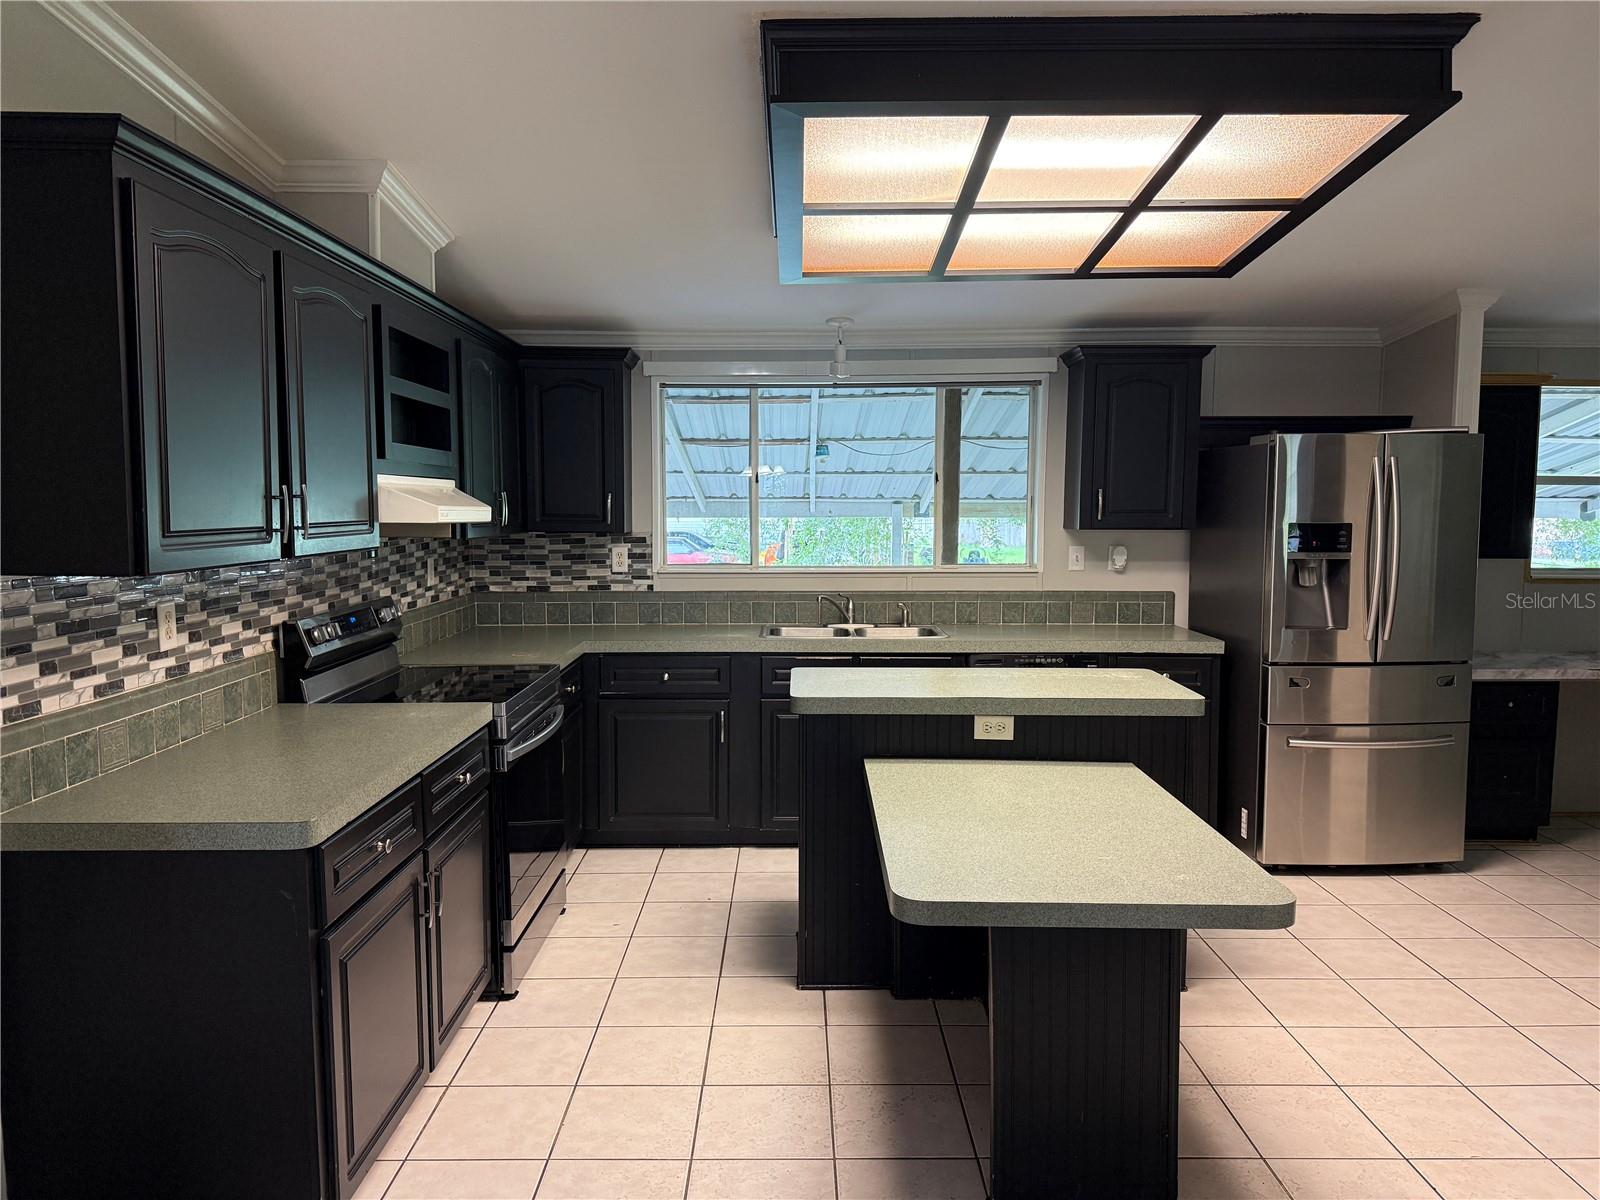
Welcome to this spacious 3-bedroom, 2-bath home offering approximately 1,800 sq. ft. of living space on an oversized 0.43-acre corner lot with NO HOA or CDD! Inside, you’ll find an inviting layout with updated flooring throughout much of the home, multiple living and dining spaces, and a spacious family room featuring a wood-burning fireplace with built-in shelving. The large kitchen offers plenty of cabinet and counter space, stainless steel appliances, a center island, and breakfast bar. All three bedrooms feature walk-in closets, while the primary suite includes dual vanities, a garden tub, and separate shower. A large utility/laundry room provides additional storage and functionality. Outside, enjoy mature oak trees, a fenced backyard, and an oversized covered rear lanai perfect for relaxing or entertaining. The generous lot provides plenty of additional space for your boat, RV, recreational vehicles, or outdoor toys. With nearly half an acre, NO HOA or CDD, and plenty of room inside and out, this property offers a great opportunity to make it your own. Schedule your private showing today!
/u.realgeeks.media/flpropertyduo/New_Logo.png)
Additional Information
- Taxes
- $2333
- Minimum Lease
- No Minimum
- Location
- Corner Lot, Paved
- Community Features
- No Deed Restriction
- Property Description
- One Story
- Zoning
- RSC-3
- Interior Layout
- Crown Molding, Eat-in Kitchen, L Dining, Walk-In Closet(s)
- Interior Features
- Crown Molding, Eat-in Kitchen, L Dining, Walk-In Closet(s)
- Floor
- Carpet
- Appliances
- Cooktop, Dishwasher, Dryer, Electric Water Heater, Refrigerator, Washer, Water Softener
- Utilities
- BB/HS Internet Available, Cable Available, Cable Connected, Electricity Connected, Sprinkler Well
- Heating
- Central
- Air Conditioning
- Central Air
- Fireplace
- Yes
- Fireplace Description
- Wood Burning
- Exterior Construction
- Vinyl Siding, Frame
- Exterior Features
- Other
- Roof
- Shingle
- Foundation
- Crawlspace
- Pool
- No Pool
- Garage Features
- Covered
- Elementary School
- Ruskin-Hb
- Middle School
- Shields-Hb
- High School
- Lennard-HB
- Fences
- Fenced
- Pets
- Allowed
- Flood Zone Code
- X
- Parcel ID
- U-24-32-18-196-000041-00008.0
- Legal Description
- SUN CITY SUB LOTS 8 AND 9 BLK 41
Listing courtesy of FIDATA REAL ESTATE LLC. 941-705-2818
Mortgage Calculator
StellarMLS is the source of this information via Internet Data Exchange Program. All listing information is deemed reliable but not guaranteed and should be independently verified through personal inspection by appropriate professionals. Listings displayed on this website may be subject to prior sale or removal from sale. Availability of any listing should always be independently verified. Listing information is provided for consumer personal, non-commercial use, solely to identify potential properties for potential purchase. All other use is strictly prohibited and may violate relevant federal and state law. Data last updated on