10420 Lucaya Drive, Tampa, FL 33647
- $550,000
- 4
- BD
- 4
- BA
- 2,853
- SqFt




- List Price
- $550,000
- Status
- Active
- Days on Market
- 0
- MLS#
- A4703986
- Property Style
- Single Family
- Year Built
- 2002
- Bedrooms
- 4
- Bathrooms
- 4
- Baths Half
- 1
- Living Area
- 2,853
- Lot Size
- 5,750
- Acres
- 0.13
- Total Acreage
- 0 to less than 1/4
- Legal Subdivision Name
- Heritage Isles Ph 3d
- MLS Area Major
- Tampa / Tampa Palms
Property Description
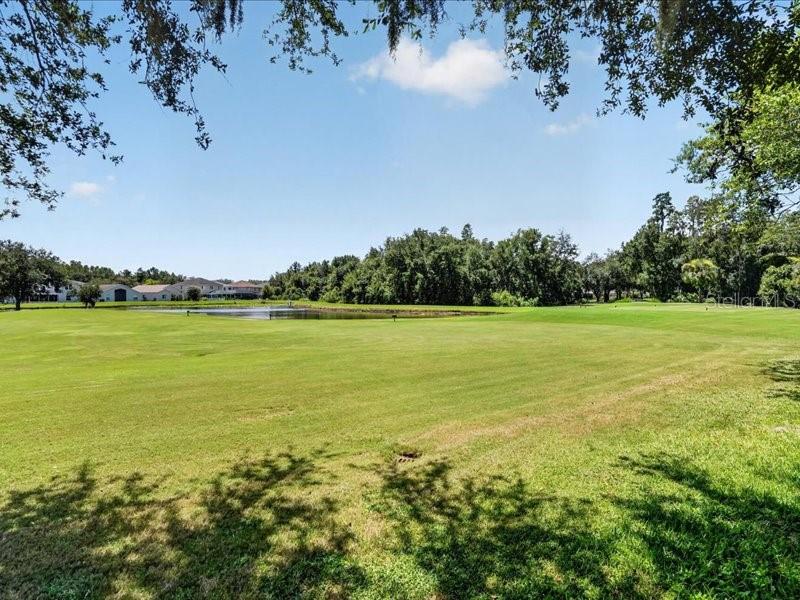
Virtually Staged. Come take a look at this beautiful remodeled home in the heart of the New Tampa Bay. This home offers 4 huge bedrooms (recently remodeled) , 3 and a half baths, 2 deep car garage (new paints), and caged in pool in the rear. So much updating on this home: New luxury vinyl floorings throughout the home ( carpets removed), new fresh paints throughout the home, new staircases, updated bathrooms (new toilets installed), updated kitchen package, new locks and security system recently installed, new lightings, and lastly, the roof has 10 year warranty. Very low HOA monthly fees... With each tiring work day... the owner can dip themselves in the pool situated behind the home. Moreover, this home sits on a quiet gated community with so much amenities: Fitness Center, Golf Carts OK, Golf Community, Playground, Pool, Sidewalk, Tennis Court(s). Come and see it for yourself... (Buyer and buyer's agent are responsible to check all room dimensions, some pictures have been virtually staged)
/u.realgeeks.media/flpropertyduo/New_Logo.png)
Additional Information
- Taxes
- $7125
- Taxes
- $2,126
- Minimum Lease
- 1-2 Years
- HOA Fee
- $100
- HOA Payment Schedule
- Annually
- Maintenance Includes
- Maintenance Grounds, Recreational Facilities
- Community Features
- Association Recreation - Owned, Buyer Approval Required, Fitness Center, Golf Carts OK, Golf, Playground, Pool, Sidewalks, Tennis Court(s), Street Lights, No Deed Restriction, Golf Community
- Property Description
- Two Story
- Zoning
- PD-A
- Interior Layout
- Ceiling Fans(s), Eat-in Kitchen, High Ceilings, Solid Wood Cabinets, Thermostat, Walk-In Closet(s)
- Interior Features
- Ceiling Fans(s), Eat-in Kitchen, High Ceilings, Solid Wood Cabinets, Thermostat, Walk-In Closet(s)
- Floor
- Laminate, Tile
- Appliances
- Dishwasher, Disposal, Dryer, Electric Water Heater, Microwave, Range, Refrigerator, Washer
- Utilities
- Cable Available, Cable Connected, Electricity Available, Electricity Connected, Public, Sewer Available, Sewer Connected, Underground Utilities, Water Available, Water Connected
- Heating
- Central, Electric, Natural Gas
- Air Conditioning
- Central Air
- Exterior Construction
- Block
- Exterior Features
- Lighting, Other, Private Mailbox, Sidewalk, Sprinkler Metered, Tennis Court(s)
- Roof
- Shingle
- Foundation
- Slab
- Pool
- Community, Private
- Pool Type
- Gunite, In Ground
- Garage Carport
- 2 Car Garage
- Garage Spaces
- 2
- Garage Features
- Driveway, Garage Door Opener
- Garage Dimensions
- 20X20
- Water View
- Pond
- Water Access
- Pond
- Water Frontage
- Pond
- Pets
- Allowed
- Flood Zone Code
- X
- Parcel ID
- A-09-27-20-5R6-000013-00029.0
- Legal Description
- HERITAGE ISLES PHASE 3D LOT 29 BLOCK 13
Listing courtesy of JUPITER PROPERTIES, INC. 386-547-6161
Mortgage Calculator
StellarMLS is the source of this information via Internet Data Exchange Program. All listing information is deemed reliable but not guaranteed and should be independently verified through personal inspection by appropriate professionals. Listings displayed on this website may be subject to prior sale or removal from sale. Availability of any listing should always be independently verified. Listing information is provided for consumer personal, non-commercial use, solely to identify potential properties for potential purchase. All other use is strictly prohibited and may violate relevant federal and state law. Data last updated on