10437 Highland Park Place, Palmetto, FL 34221
- $385,000
- 2
- BD
- 2
- BA
- 1,685
- SqFt






- List Price
- $385,000
- Status
- Active
- Days on Market
- 75
- Price Change
- ▼ $14,000 1784776308
- MLS#
- A4697011
- Property Style
- Single Family
- Year Built
- 2018
- Bedrooms
- 2
- Bathrooms
- 2
- Living Area
- 1,685
- Lot Size
- 6,003
- Acres
- 0.14
- Total Acreage
- 0 to less than 1/4
- Legal Subdivision Name
- Artisan Lakes Esplanade Ph Iii Sp A-E
- Community Name
- Esplanade Of Artisan Lakes
- MLS Area Major
- Palmetto/Rubonia
Property Description
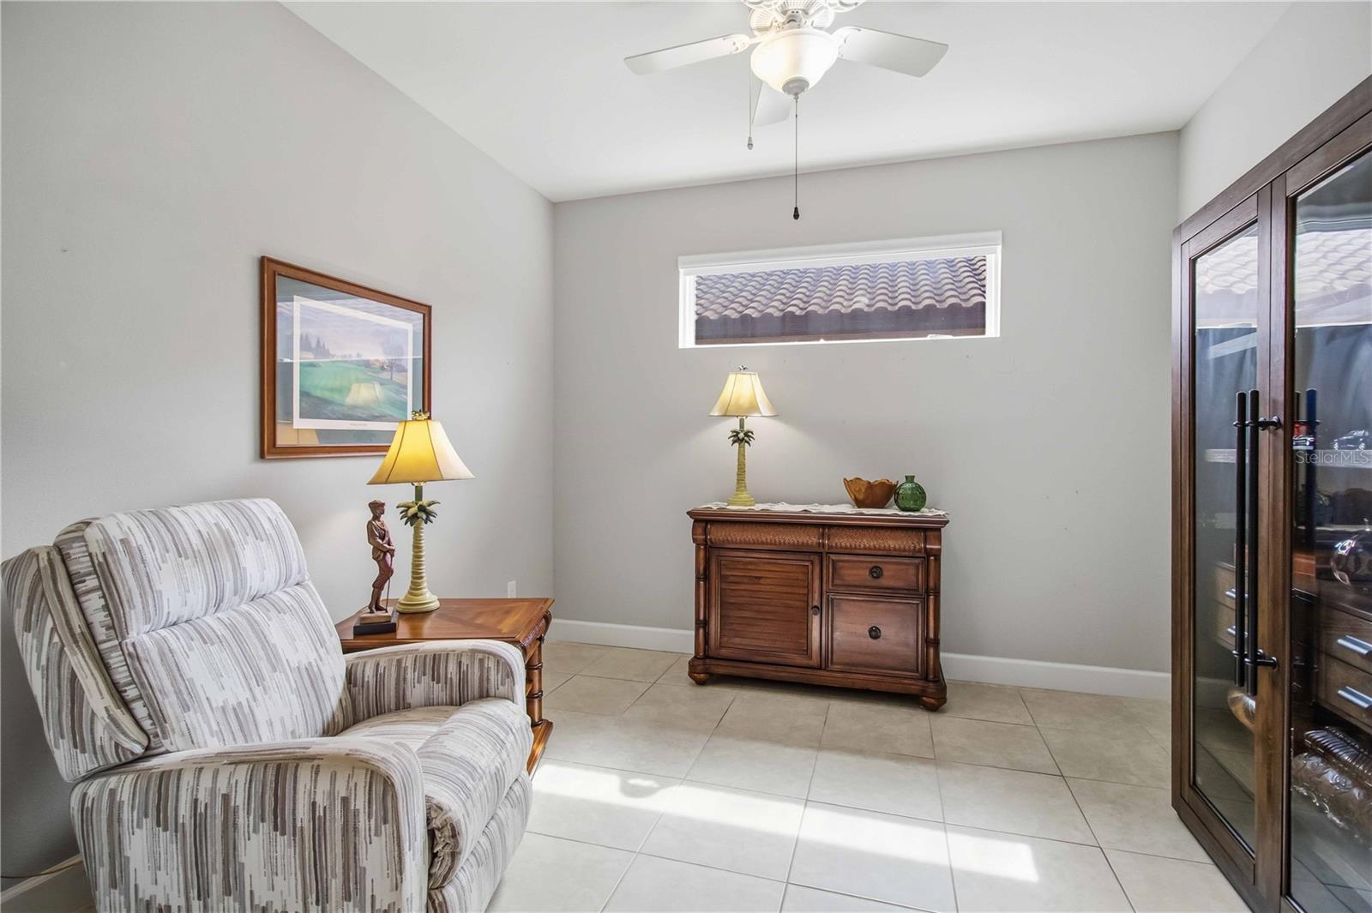
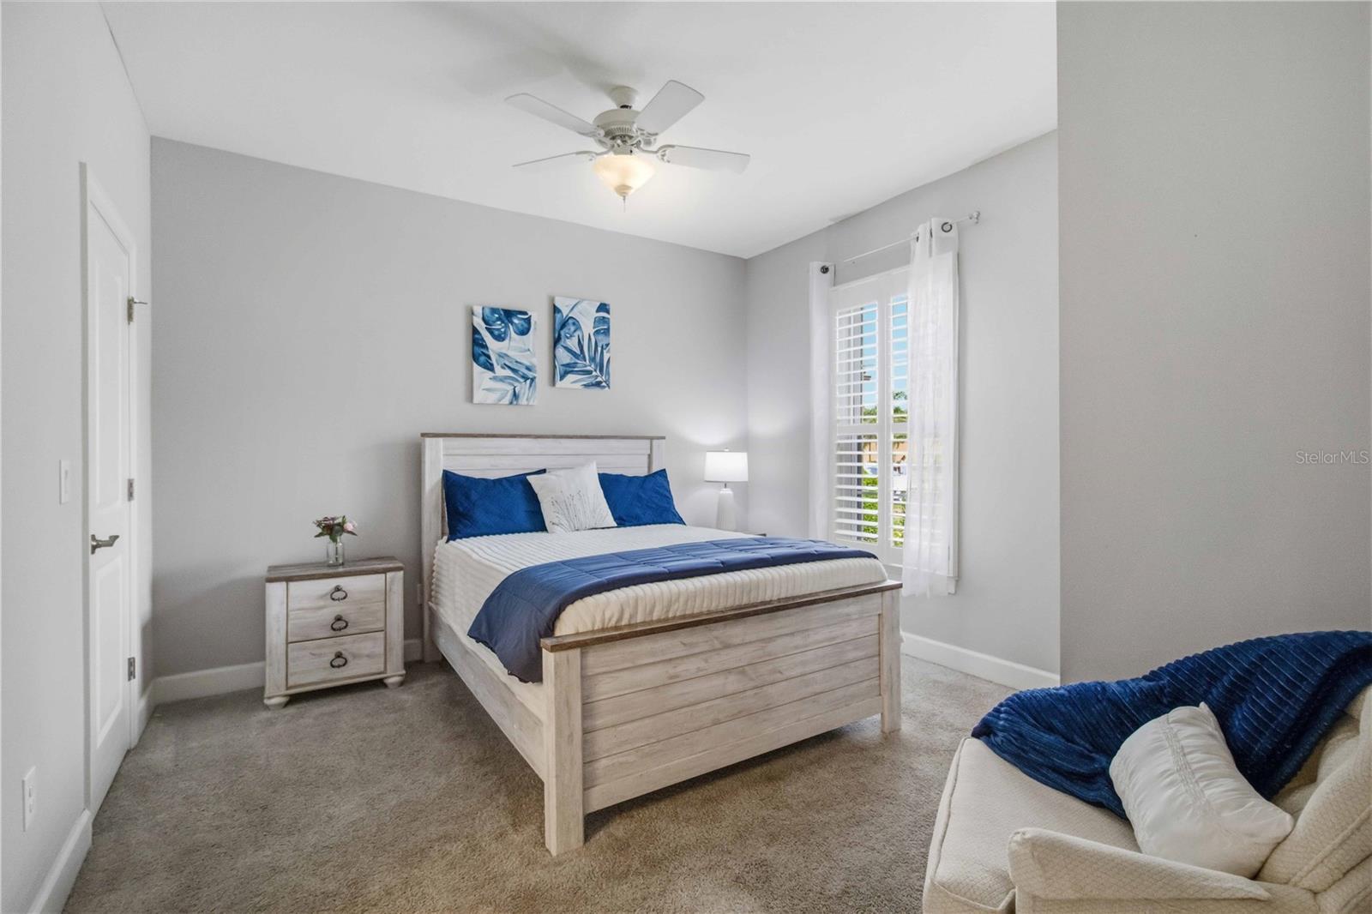
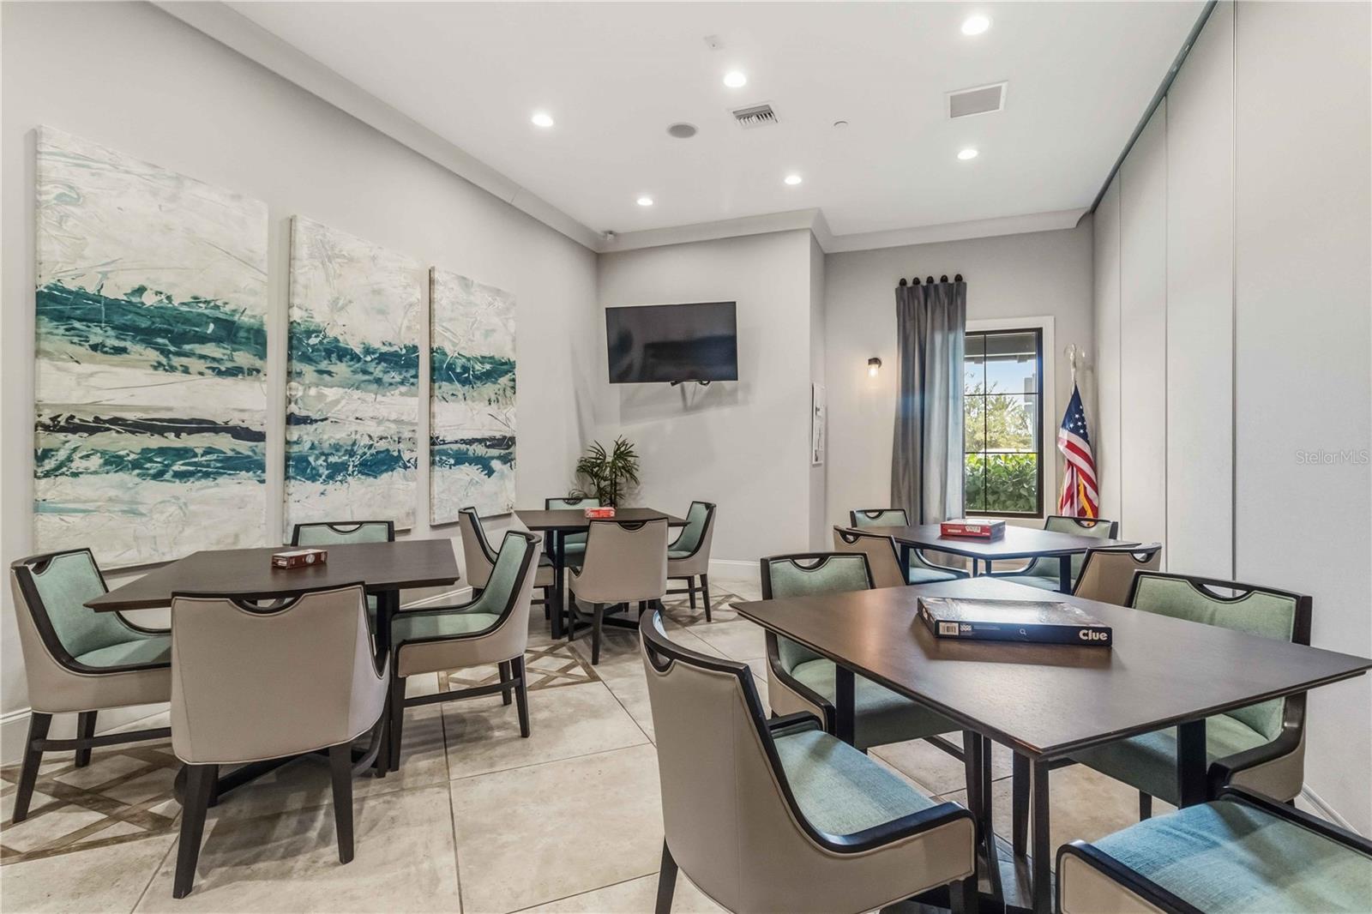
BACK ON THE MARKET AFTER THE BUYERS CHANGED DIRECTION—NO FAULT OF THE SELLERS OR THE PROPERTY. Welcome to this beautifully maintained Taylor Morrison Roma model in the gated, resort-style community of Esplanade at Artisan Lakes. Offering two bedrooms, two bathrooms and an enclosed den with pocket doors, this thoughtfully designed home provides flexible space for an office, hobby room or overnight guests. Inside, 10-foot ceilings, 8-foot doors and light tile flooring create a bright, open and spacious feel. The split-bedroom floor plan provides privacy for everyone. The spacious owner’s suite is tucked toward the back of the home with peaceful greenspace views and features dual vanities, a large walk-in shower, private water closet and generous walk-in closet. The guest bedroom, second bathroom and den are conveniently located near the front of the home. The kitchen features crisp white cabinetry, abundant counter and storage space, and a large island with seating. The kitchen opens seamlessly to the main living area, while a separate dining space offers the perfect setting for everyday meals and entertaining. Sliding glass doors lead to one of the home’s most inviting features: an extended screened lanai overlooking private greenspace with no rear neighbors. It is an ideal place to enjoy morning coffee, watch the birds, grill dinner or simply unwind in the Florida sunshine. Additional highlights include a spacious laundry room with built-in cabinetry and a utility sink, plus a two-car garage with extra storage space. Meticulously maintained and showing true pride of ownership, this home is move-in ready and may be purchased furnished or unfurnished. Esplanade at Artisan Lakes offers an exceptional resort-style lifestyle with two amenity centers, resort pools, fitness centers, pickleball and tennis courts, dog parks, fitness classes, personal training, water aerobics, spa services, social clubs, wine tastings, cooking classes, arts and crafts, and a full calendar of activities. HOA fees also include lawn maintenance, irrigation, cable and high-speed internet. Conveniently located near I-75 and US-41, the community provides easy access to shopping, dining and the new medical center and hospital under construction nearby. Anna Maria Island, Siesta Key and downtown St. Petersburg are all less than an hour away. Come experience the comfort, privacy and resort-style living that make Esplanade at Artisan Lakes such a special place to call home.
/u.realgeeks.media/flpropertyduo/New_Logo.png)
Additional Information
- Taxes
- $4276
- Taxes
- $886
- Minimum Lease
- 1 Month
- HOA Fee
- $1,560
- HOA Payment Schedule
- Quarterly
- Maintenance Includes
- Cable TV, Pool, Internet, Maintenance Grounds, Management
- Community Features
- Clubhouse, Community Mailbox, Dog Park, Fitness Center, Gated Community - No Guard, Golf Carts OK, Irrigation-Reclaimed Water, Playground, Pool, Sidewalks, Tennis Court(s), Street Lights, No Deed Restriction
- Property Description
- One Story
- Zoning
- PD-MU
- Interior Layout
- Kitchen/Family Room Combo, Open Floorplan, Primary Bedroom Main Floor, Stone Counters, Walk-In Closet(s), Window Treatments
- Interior Features
- Kitchen/Family Room Combo, Open Floorplan, Primary Bedroom Main Floor, Stone Counters, Walk-In Closet(s), Window Treatments
- Floor
- Carpet, Ceramic Tile
- Appliances
- Cooktop, Dishwasher, Disposal, Dryer, Exhaust Fan, Ice Maker, Microwave, Refrigerator, Washer
- Utilities
- Cable Connected, Electricity Connected, Natural Gas Connected, Public, Sewer Connected, Underground Utilities, Water Connected
- Heating
- Central
- Air Conditioning
- Central Air
- Exterior Construction
- Stucco
- Exterior Features
- Hurricane Shutters, Private Entrance, Sidewalk
- Roof
- Tile
- Foundation
- Slab
- Pool
- Community
- Garage Carport
- 2 Car Garage
- Garage Spaces
- 2
- Pets
- Allowed
- Flood Zone Code
- X
- Parcel ID
- 610918259
- Legal Description
- LOT 303 ARTISAN LAKES ESPLANDE PH III PI#6109.1825/9
Listing courtesy of NINE LINE REALTY LLC. 407-924-6353
Mortgage Calculator
StellarMLS is the source of this information via Internet Data Exchange Program. All listing information is deemed reliable but not guaranteed and should be independently verified through personal inspection by appropriate professionals. Listings displayed on this website may be subject to prior sale or removal from sale. Availability of any listing should always be independently verified. Listing information is provided for consumer personal, non-commercial use, solely to identify potential properties for potential purchase. All other use is strictly prohibited and may violate relevant federal and state law. Data last updated on